Concrete soffits
Exposed slabs and beams prepared for the specified appearance while respecting repairs, joints and existing conditions.
A coordinated finish for exposed soffits, metal decks, ducts, pipes, cable trays and supports in commercial interiors.
Open-ceiling interiors rely on preparation, masking and work sequencing as much as the spray application itself.
Fovero plans commercial ceiling spray painting around the substrates present, the services that may be coated, the items that must remain accessible or labelled, and the finishes already completed below. We use the coating system approved for the project and do not treat all metals, boards, concrete and insulated services as the same surface.
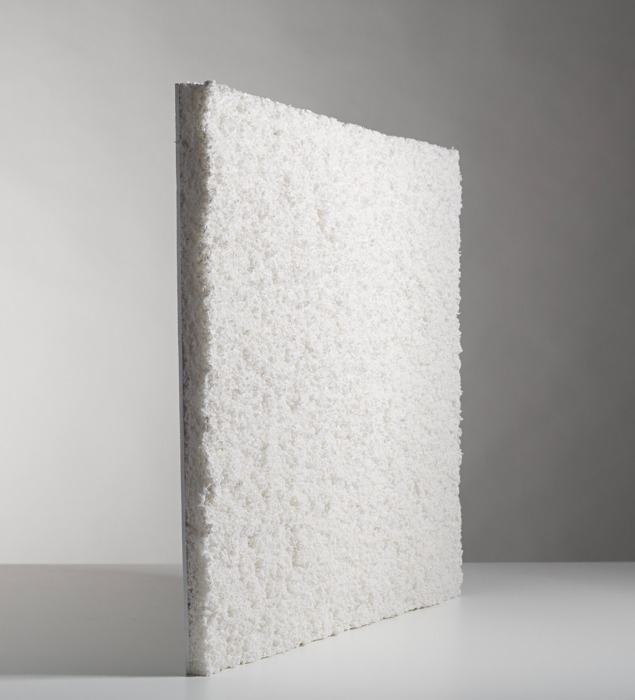
Exposed slabs and beams prepared for the specified appearance while respecting repairs, joints and existing conditions.
Profiles, edges and interfaces checked for suitable cleaning, preparation and coating compatibility.
Selected exposed services finished consistently while protecting labels, detectors, controls and excluded equipment.
Equipment and tip selection matched to the product, substrate and geometry for controlled coverage.
Indoor coating options considered where suitable for the surface, design intent and approved specification.
Sequencing options for active buildings, subject to isolation, ventilation, access and building-management approval.
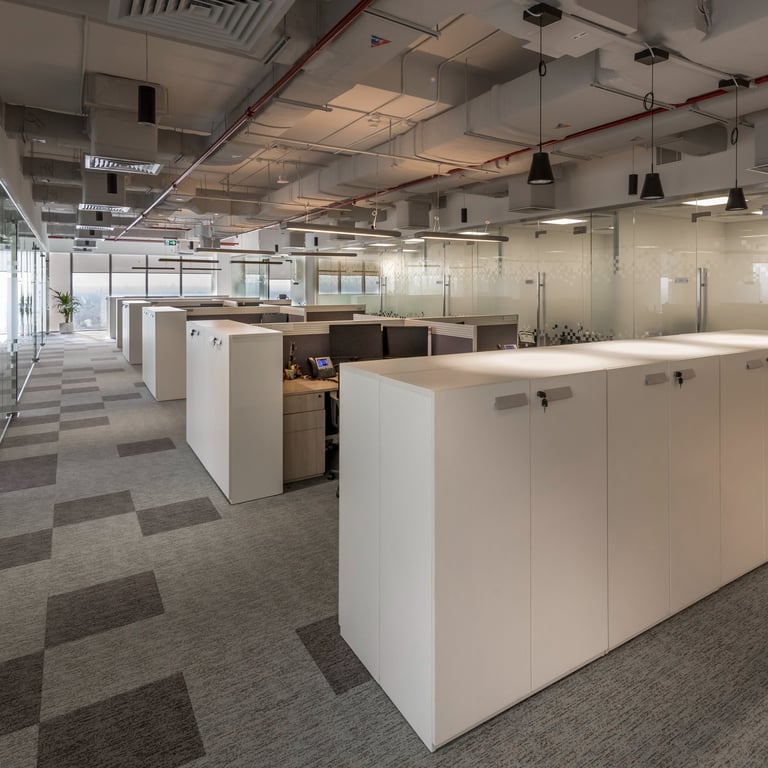
We divide the work into manageable zones, clean and prepare the included surfaces, mask excluded areas and confirm ventilation. Trial areas can help align colour and visual consistency before the main application.
Height, service density, duct sizes, trays, supports and congested zones affect access and application time.
Dust, oil, rust, existing coatings, mixed substrates and repairs determine the cleaning and primer requirements.
Completed floors, sensitive equipment, occupied zones, restricted hours and ventilation constraints influence sequencing.
It is the coordinated spray application of a specified coating to an exposed soffit and selected visible services, creating a unified finish without a suspended ceiling.
Selected ducts, pipes, trays and supports can be included where the approved specification and service owner permit it. Labels, devices and items that must remain uncoated are protected.
Work zones are isolated with masking and sheeting, spray settings are adjusted to the surface and conditions, and ventilation and application direction are managed to contain overspray.
It may be possible through isolated zones, after-hours working and a building-approved plan. Ventilation, access and protection requirements must be reviewed first.
Water-based systems may be suitable for many indoor applications, subject to the substrate, required finish, manufacturer guidance and project specification.
Floors, walls, glazing, equipment, detectors, lights and completed finishes are masked or enclosed according to their location and sensitivity.
Share the reflected ceiling plan, ceiling height, approximate area, service density, required colour and building working restrictions.