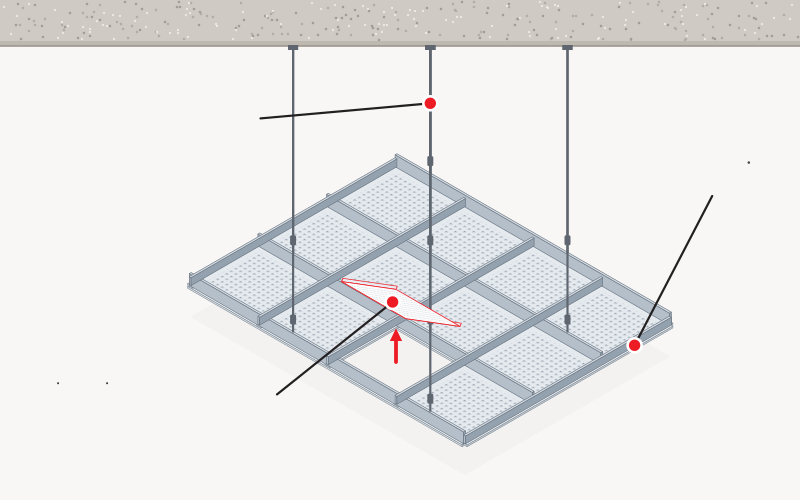
Lay-in tiles on exposed grid
Tiles rest on visible T-profiles and lift and tilt out for access — a familiar, economical layout for offices and retail.
Clip-in, lay-in, hook-on, linear, baffle and open-cell metal ceilings that combine visual rhythm, durability, service access and optional acoustic treatment.
Fovero supplies and installs metal ceiling systems for offices, reception areas, retail interiors, corridors and commercial feature zones in Dubai and the UAE.
Metal ceilings can create a clean linear effect, an open visual field or a precise modular surface while allowing access to services above. Perforated options can incorporate acoustic fleece or insulation where the approved design calls for reverberation control. We are a contractor, not a manufacturer: we source, supply and install systems from SAS International, Ecophon, the UAE-based Dorso (RAM) and other manufacturers, given sufficient lead time. The final selection is coordinated through samples, reflected ceiling plans and shop drawings.
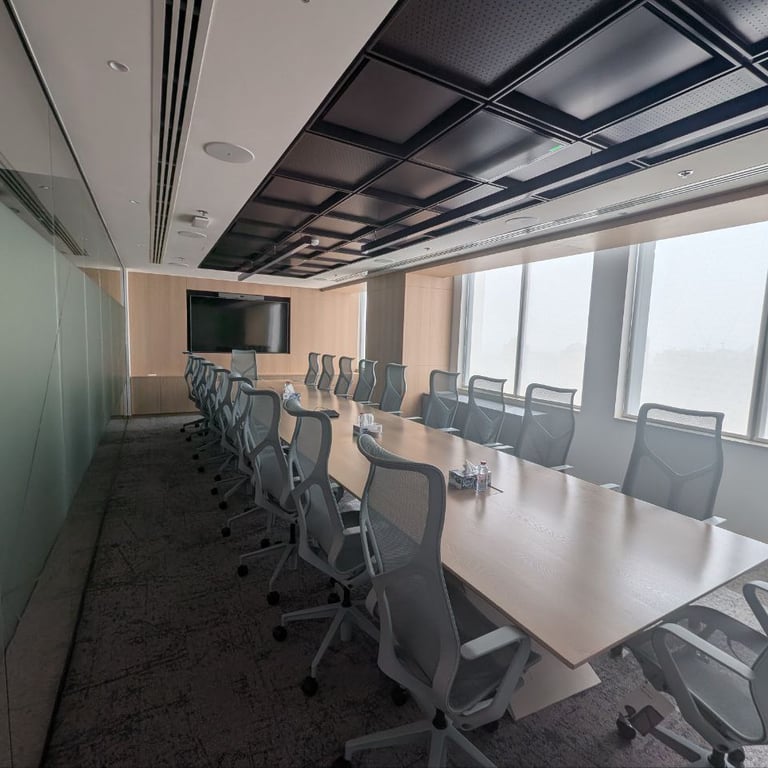
Each arrangement reads differently in the room and gives a different access method. Panel sizes, access and performance belong to the specific manufacturer system, so the examples below name the product family where we quote figures.
Tiles rest on visible T-profiles and lift and tilt out for access — a familiar, economical layout for offices and retail.
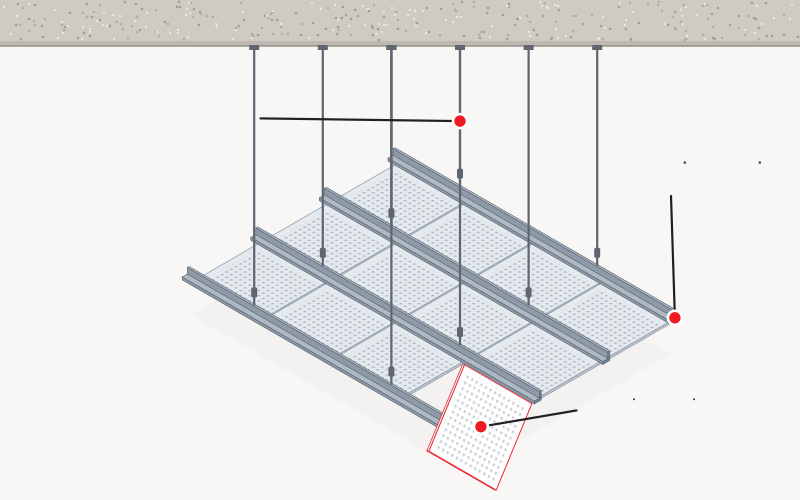
Tiles clip to a hidden carrier for a smooth, joint-expressed surface. Access is pull-down or hinge-down depending on the system.
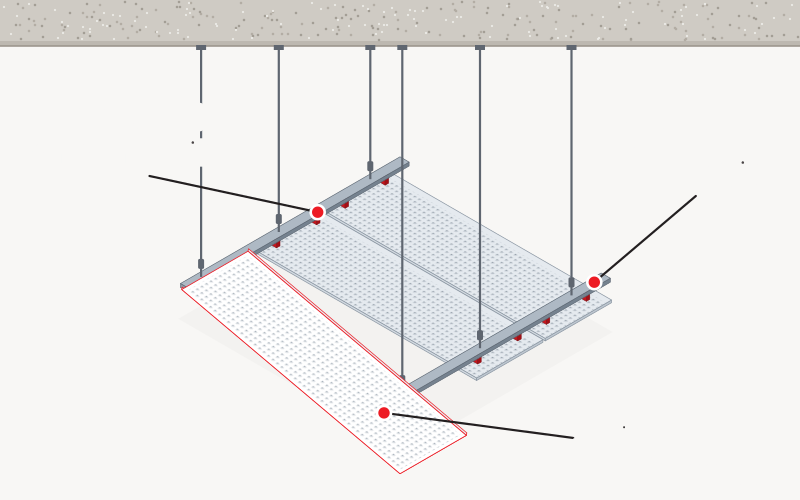
Larger or shaped panels hook onto concealed rails, or lay onto exposed C-profiles in tartan or linear layouts.
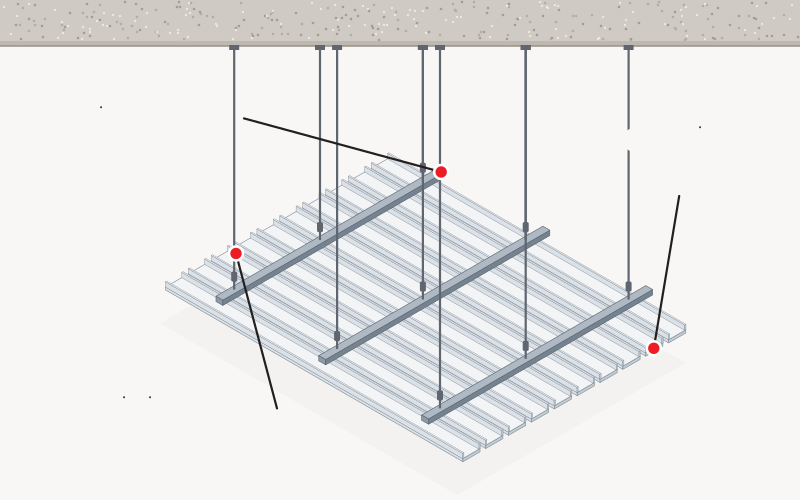
Long strips or extrusions that give direction to corridors and open spaces, with open or closed joints between profiles.
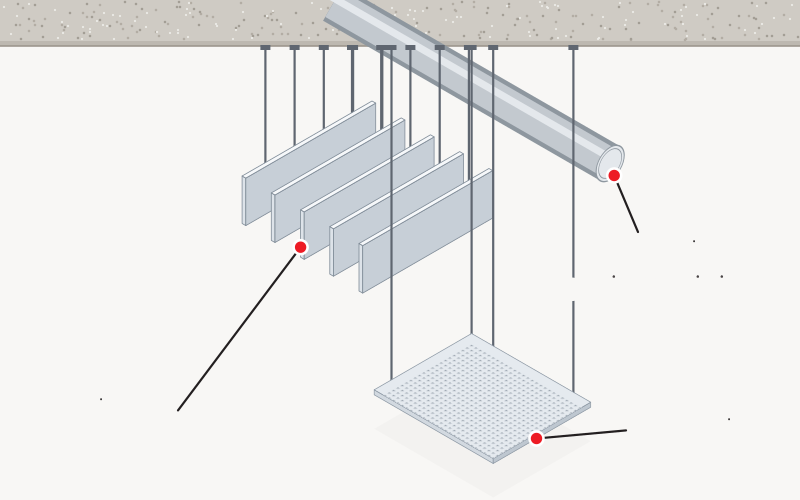
Vertical blades or horizontal floating panels below an open soffit, adding absorption while keeping the structure and services visible.
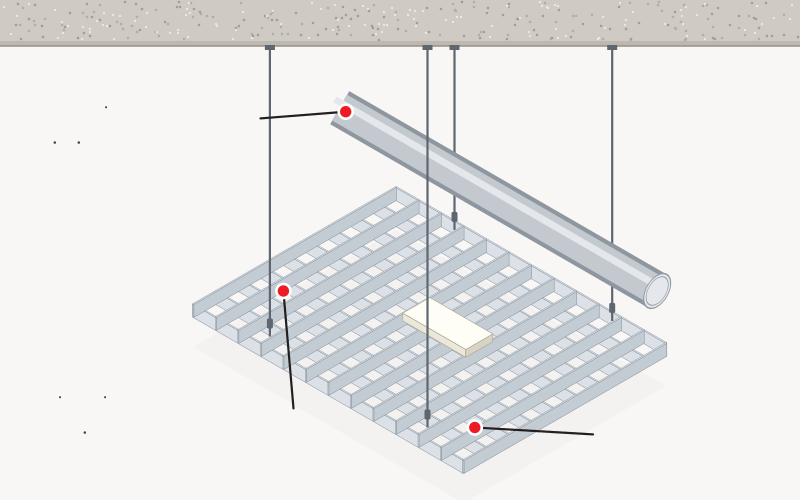
Egg-crate cells, open grids or expanded mesh that screen services while letting air, light and sprinklers work through the plane.
The suspension decides two things the client will notice for years: whether the grid is part of the design, and how maintenance teams reach the services above.
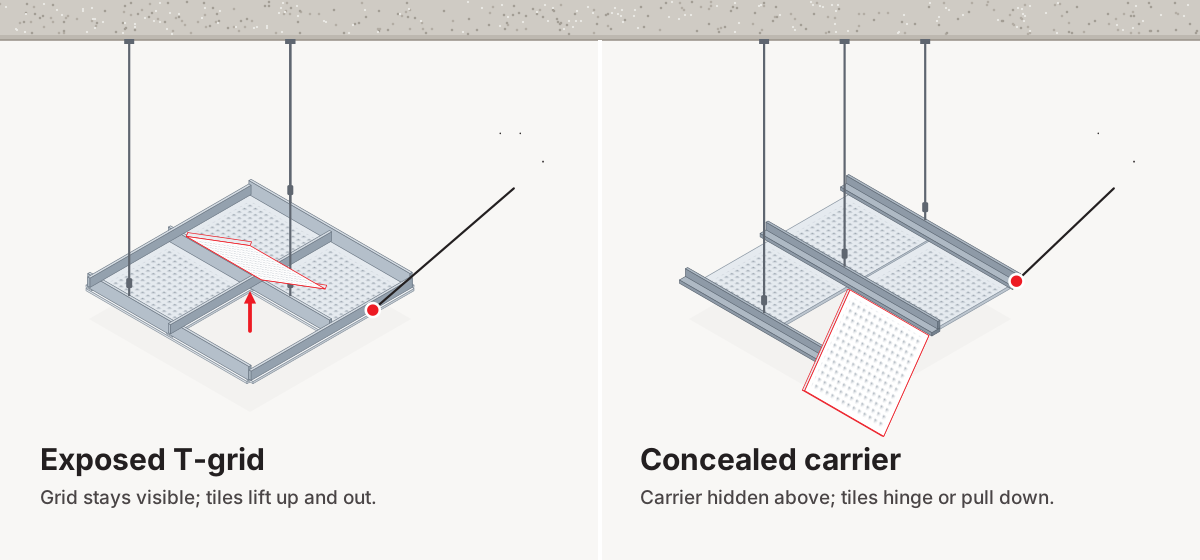
The T-grid stays visible. Tiles lift out, so access is fast and replacement simple; the grid lines form part of the ceiling pattern.
Carriers sit above the tile face for a cleaner, more monolithic look. Access is by pull-down, hinge-down or tool-release, depending on the system.
Hinge-down tiles stay attached while open — useful where access is frequent. Manufacturers may recommend safety cables or tethers for some hinged options.
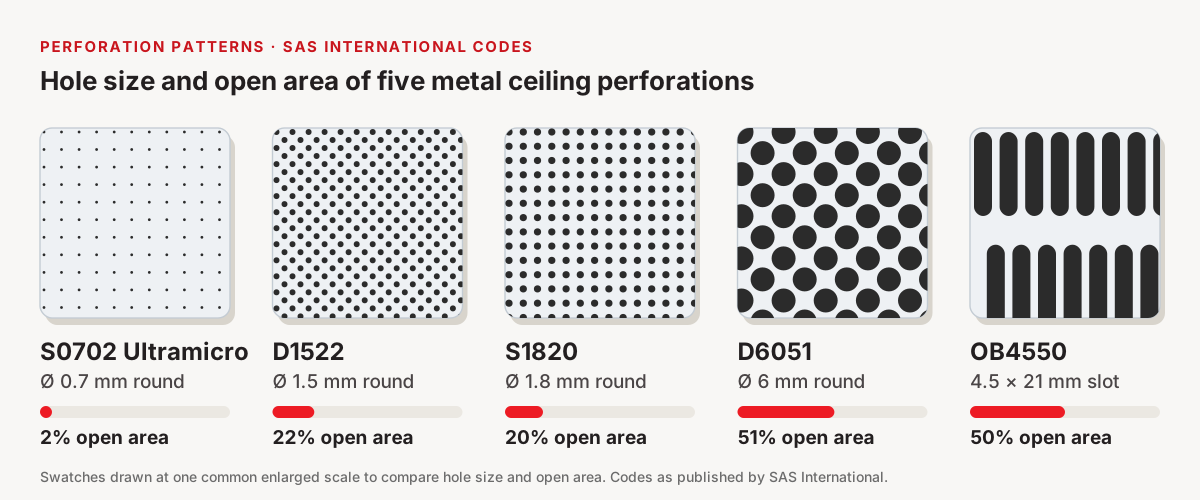
Perforation size and open area change both the look and the acoustic behaviour. Fine micro-perforations read almost plain from floor level; larger holes and slots become a visible pattern. Open area is the share of the panel face that is open — the examples below are taken from SAS International’s published perforation range.
White and neutral RAL colours are standard on many systems, with wide custom ranges subject to product, quantity and sample approval.
Depending on the system: wood-effect, mesh, fabric-covered, “true metal” and anti-microbial finishes are published by SAS International for selected systems.
Plain panels reflect sound and resist sound transfer through the ceiling; perforated panels with acoustic infill absorb sound inside the room.
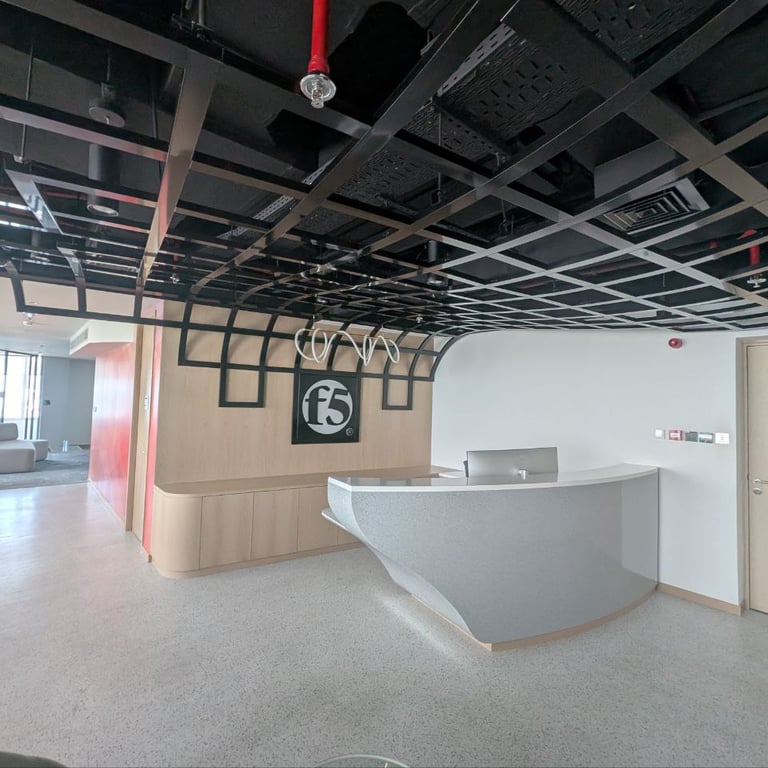
Panel size, shape, spacing, module direction and colour influence how a metal ceiling reads across the room. Powder-coated finishes and selected RAL colours may be available subject to the product and supplier. Lighting, diffusers, sprinklers and access points must align with the final ceiling module.
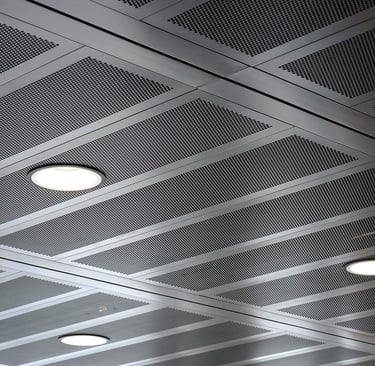
Perforated metal panels allow sound to pass through the face to an absorbent layer behind. Depending on the approved design, this may be an acoustic fleece bonded to the panel, a tissue backing or mineral-wool insulation supported above. The complete build-up, ceiling coverage and room geometry determine the result.
Absorption and attenuation pull in different directions. SAS International publishes its tile systems with an absorption range of Class A–D and an acoustic insulation range of 15–41 dB, depending on perforation and infill. A perforated tile with a light fleece absorbs well but lets more sound through the ceiling void; a pad with a steel or plasterboard backing attenuates more. The consultant’s requirement for both absorption and room-to-room privacy decides the infill. See how to read acoustic data.
SAS International describes itself as a British manufacturer of metal ceilings and bespoke architectural metalwork. Its ceiling collections cover tile and grid, linear and baffles, rafts, open cell and open grid. The table summarises systems we commonly discuss with consultants, using SAS’s published descriptions.
| System | Type (as published) | Grid / fixing | Access | Panel size | System weight |
|---|---|---|---|---|---|
| SAS120 | Clip-in tile, concealed grid | Concealed, clip-in | Pull-down | Up to 750 × 2000 mm (max 1 m²) | 9 kg/m² |
| SAS130 | Lay-in tile, exposed grid | Flush (Alugrid) or tegular (Tee Grid) | Lift & tilt | 500, 600, 750 mm square; up to 750 × 1500 mm | 7.5 kg/m² |
| SAS150 | Clip-in and hinge tile, concealed grid | Concealed, clip-in | Hinge-down | Up to 750 × 2000 mm (max 1 m²) | 9 kg/m² |
| SAS200 | Hook-on tile, concealed grid | Concealed, hook-on | Lift & tilt | Up to 700 × 3000 mm (max 1 m²) | 10 kg/m² |
| SAS330 | Lay-on tile, exposed C-profile | Rolled-steel C-profiles, tartan or linear | Lift & tilt | Up to 1050 × 3000 mm (max 1 m²) | 16 kg/m² |
| SAS600 | Acoustic floating rafts | Suspended rafts | Lift & tilt | Up to 1500 × 3000 mm (max 1 m²) | 6.5 kg/m² |
| SAS740 | Aluminium extruded linear | Bolt-on | Full pull-down | 3000 mm lengths; 30 × 165 or 40 × 100 mm standard | 1.8 kg/lm |
| SAS800 Trucell | Square “egg-crate” open cell | Lay-in on suspension grid | Lift & tilt | 600 × 600 and 600 × 1200 mm; 40 mm deep; cells 50–200 mm | 2.5 kg/m² |
Performance as published by SAS: acoustic absorption Class A–D and acoustic insulation 15–41 dB depending on perforation and infill; reaction to fire up to A2-s1,d0 to EN 13501-1 and Class A to ASTM E84 / UL 723. These are range statements across configurations — the figure for a project comes from the data sheet for the selected system, perforation, infill and finish.
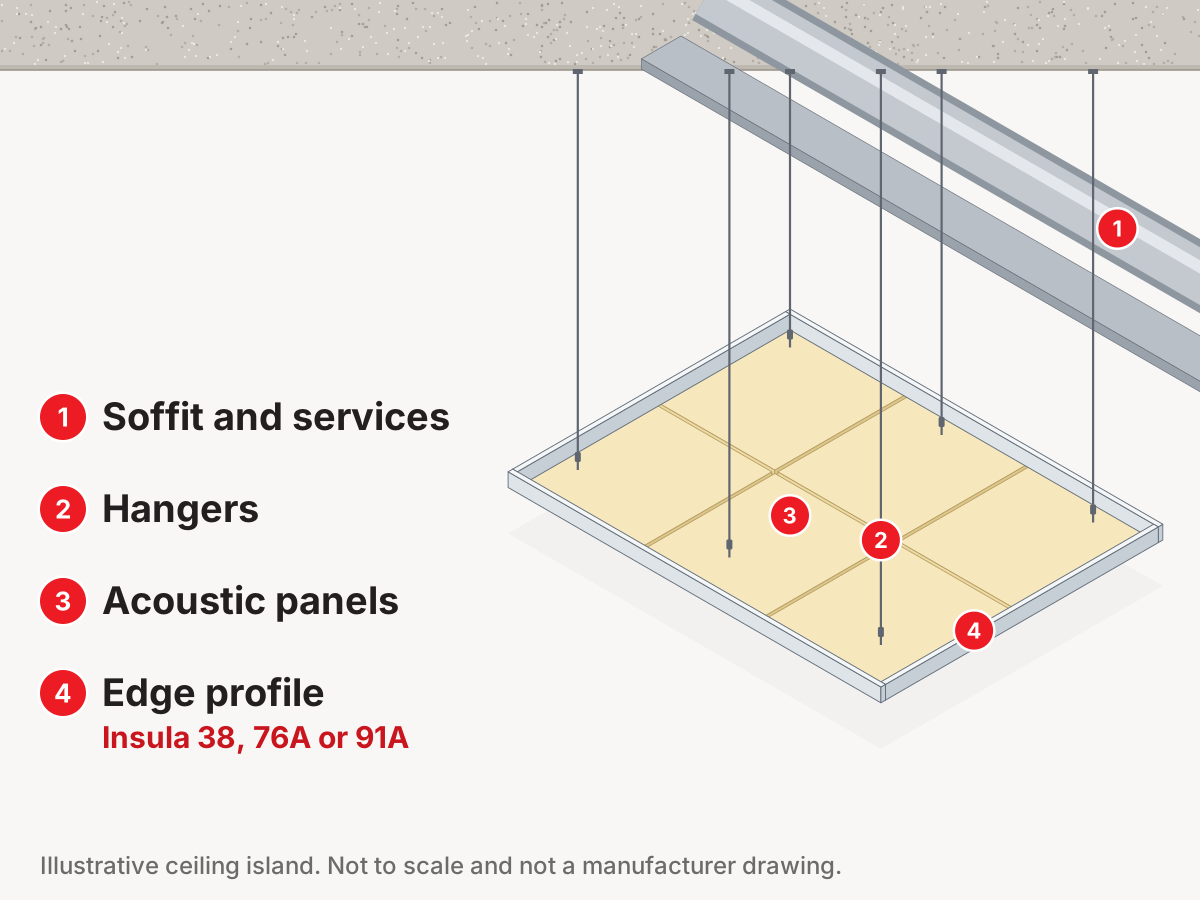
Quick-Lock® Insula is not a metal panel ceiling. Ecophon describes it as a modular suspension system for ceiling islands: metal edge and corner profiles that frame acoustic ceiling panels so they can hang free below an exposed or open soffit.
Islands suit exposed-concrete offices, refurbishments with visible services and spaces where a distinctive floating ceiling is part of the design. Metal rafts such as SAS600 offer a comparable approach in perforated metal.
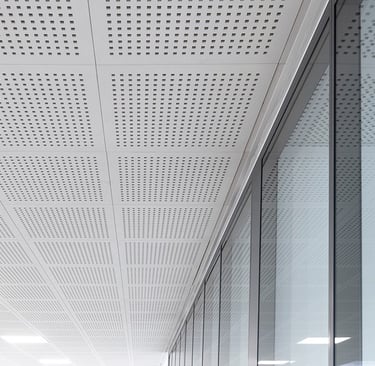
Knauf Danoline is often compared with perforated metal because the perforation patterns look similar, but it is a different material: Knauf describes Danoline as its line of perforated gypsum ceiling and wall solutions. It suits projects that want a plaster-like face, crisp perforation patterns and demountable tiles on a grid.
Dorso Partitions and False Ceilings LLC (dorsoram.com) is a Dubai-based manufacturer of metal ceilings and wall cladding that describes itself as an exclusive manufacturer of RAM products. Its published ceiling categories include hook-on systems such as the 230 Hook-On, open-grid, baffle, beam-grid and corridor ceilings, and fire-rated ceiling panels. A locally manufactured option can help with lead times and bespoke sizes.
Before specifying: we request Dorso’s current data sheets and, for any fire or acoustic requirement, the test reports and classifications for the exact panel, finish and infill. We do not reproduce performance figures for these systems here because they were not available to us from the manufacturer’s published documentation.
Metal panels are non-combustible in themselves, but a ceiling system’s classification covers the tested panel with its coating and any acoustic fleece or pad. Reaction-to-fire classes such as A2-s1,d0 (EN 13501-1) describe contribution to fire growth. They do not mean the ceiling resists fire for a period of time; a fire-resisting ceiling needs a separately tested and approved assembly, as explained on our modular ceilings page.
Many modular panels can be removed or opened for maintenance, subject to the selected carrier and access plan.
Metal panels provide a robust commercial finish and avoid the continuous taped joints found in conventional gypsum surfaces.
Individual damaged sections may be replaceable where matching panels and finishes remain available.
Accessible modules can support inspection and cleaning strategies appropriate to the product and space.
Ceiling modules can coordinate with lighting, AC outlets, sprinklers, detectors and access openings.
Useful where a modern finish, clear module and repeatable access are central to the interior design.
The carrier and suspension design, ceiling levels, module alignment, perimeter trims, movement, acoustic backing and service access must be coordinated with the structural and MEP conditions. Final approved shop drawings should define interfaces before panels are ordered or cut.
Fixing points, hanger spacing, carriers, loads and required bracing follow the selected system and site condition.
Lighting, sprinklers, diffusers, bulkheads, edges and changes in level are aligned to the module and trims.
Panel profile, perforation, colour, backing, joint expression and access method are confirmed before production.
Options can include linear strips, aluminium battens, baffles, clip-in and lay-in tiles, open-cell modules, expanded mesh and perforated acoustic panels, subject to the project specification and supplier range.
Baffles are vertically suspended elements, linear ceilings use long strips or battens, and clip-in systems use tiles secured into a concealed carrier. Each creates a different visual rhythm and access method.
Metal ceilings are worth considering where the ceiling must be robust, cleanable and frequently accessed, where hinged or pull-down access is needed, where large or bespoke panel shapes and colours are part of the design, or in transport, corridor and high-traffic areas. Mineral fibre tiles are usually more economical for large standard office areas and can offer high absorption or attenuation. Neither is universally better; the choice follows the performance, access, durability and design requirements.
Perforated panels with suitable acoustic backing or insulation above can help reduce reverberation. The required build-up should follow approved acoustic calculations or manufacturer data.
Sound passes through the perforations and is absorbed by the fleece, tissue or insulation behind the metal face, depending on the specified system.
Not automatically. Metal ceiling systems carry a reaction-to-fire classification for the tested panel, finish and acoustic infill; SAS International, for example, states its systems achieve up to A2-s1,d0 to EN 13501-1. That is not a fire-resistance period. A ceiling that must resist fire for a stated time needs a tested fire-resisting assembly specified for the project.
Yes, where included in the approved acoustic and fire strategy and correctly supported without obstructing required services or access.
Many tile and plank systems provide removable modules for maintenance access. The exact access method and frequency depend on the carrier and panel type.
Yes. Light fittings, tracks, diffusers, grilles and sprinklers can be coordinated with the ceiling module, suspension and approved shop drawings.
Powder-coated and selected RAL finishes are commonly available, subject to the chosen product, minimum quantities, sample approval and supplier confirmation.
Yes. They are used in offices, receptions, retail spaces, corridors and feature zones where a modular architectural finish and service access are valued.
No. Fovero is a Dubai-based contractor. We source, supply and install metal ceiling systems from manufacturers such as SAS International and the UAE-based Dorso (RAM), as well as Ecophon and other specified brands, given sufficient lead time.
System type, material, panel dimensions, finish, perforation, acoustic backing, module pattern, suspension, perimeter details, service cut-outs, ceiling height, quantity and access affect the quotation.
Technical data checked in October 2026. Manufacturer and product names are trademarks of their respective owners. Fovero sources, supplies and installs these systems as an independent contractor.
Share the layout, preferred system, panel module, perforation or acoustic requirement, finish, ceiling level and coordinated MEP information for review.