Flat suspended ceilings
Level gypsum surfaces that conceal services and create a controlled base for paint, lighting and air-conditioning details.
Suspended gypsum false ceilings, bulkheads, lighting coves and decorative features coordinated with the services above and below the ceiling line.
Fovero installs gypsum false ceilings for offices, reception areas, retail spaces, hospitality interiors and villas in Dubai and the UAE.
A clean ceiling depends on more than the visible board. Suspension points, framing, levels, perimeter details, access requirements and every lighting or MEP opening need to be resolved before closure. We work from approved reflected ceiling plans and coordinate site conditions with the relevant trades.
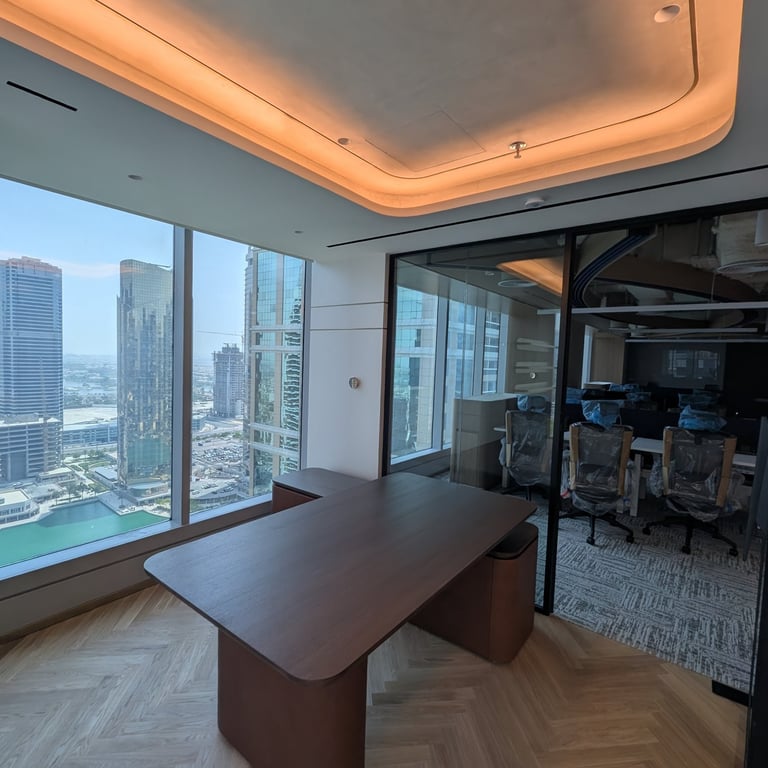
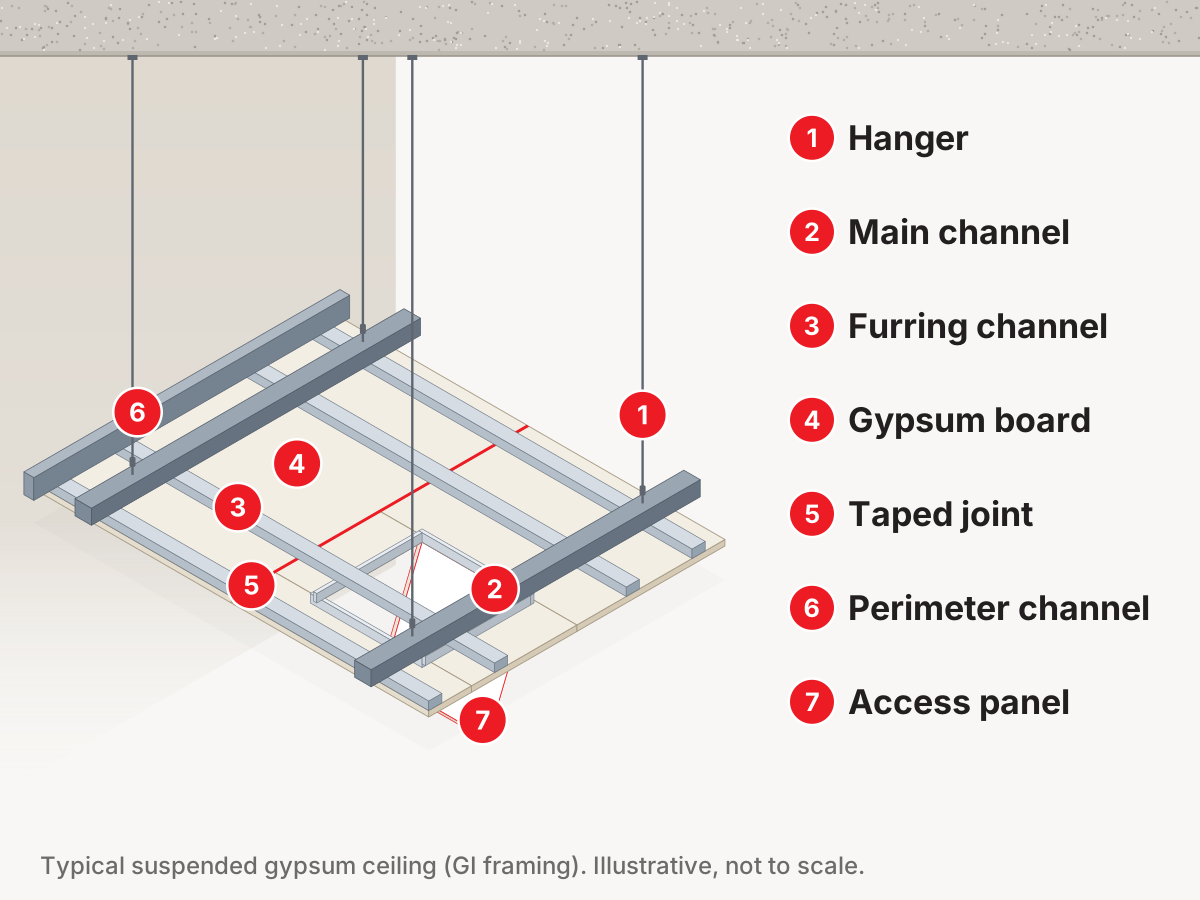
A gypsum false ceiling — also called a suspended plasterboard or drywall ceiling — is a continuous ceiling hung below the structural soffit. Galvanised steel (GI) channels carry gypsum boards whose joints are taped, filled and painted, so the finished surface reads as one smooth plane while ducts, cables and pipes stay hidden in the void above.
Level gypsum surfaces that conceal services and create a controlled base for paint, lighting and air-conditioning details.
Vertical and horizontal transitions used to define zones, accommodate services or resolve different ceiling levels.
Precisely formed recesses planned around LED profiles, access, shadow control and the intended lighting effect.
Layered ceiling planes, rafts and decorative arrangements for reception, meeting and residential feature areas.
Purpose-made framing and board preparation for approved arcs, waves, circular features and flowing transitions.
Suitable board systems for selected humid interior areas, chosen according to the exposure and project specification.
The board is selected for the room, not by habit. Fire and moisture ratings only apply when the complete system — framing, number of layers, fixings and joints — follows the manufacturer’s tested or recommended construction.
For dry interior areas such as offices, corridors, bedrooms and living spaces, finished with jointing and paint.
For humid interior zones such as pantries and washroom areas. It is not a substitute for a waterproof or exterior system.
Used where the approved design needs a fire-resisting ceiling; the rating belongs to the complete tested system, not to the board alone.
Perforated boards or tiles with an acoustic backing add sound absorption. See perforated gypsum tiles or seamless Ecophon Fade ONE for acoustic ceilings.
Glass reinforced gypsum (GRG) is used for moulded curves, domes and decorative elements that are impractical to form from flat boards.
Hinged or removable panels sized and positioned for maintainable equipment, finished to match the surrounding ceiling.
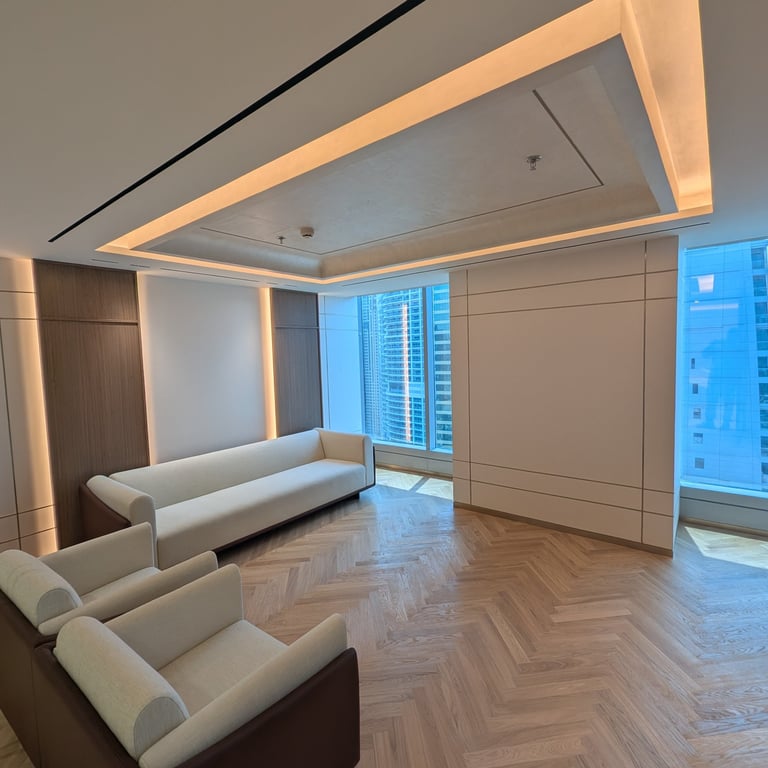
We check structural fixing points, set the ceiling datum, install hangers and framing, form features, coordinate openings and complete board fixing and joint treatment. Access panels are positioned where maintainable services require them.
Flat areas are different from stepped profiles, deep bulkheads, curves, narrow coves or repeated feature modules.
The number of openings, access panels and interfaces with lighting, HVAC and fire services affects labour and coordination.
Ceiling height, access equipment, working hours, board type, quantity and paint-ready finish all influence the price.
Gypsum is the right choice for seamless and feature ceilings, but some rooms need sound absorption, frequent access or a different finish. Use the ceiling comparison table or the pages below.
Common options include flat suspended ceilings, bulkheads, drops, lighting coves, stepped features, curved forms and selected moisture-resistant applications.
A gypsum false ceiling is one continuous, jointed and painted surface, with access through planned panels. A modular ceiling uses lift-out tiles in a grid, which makes frequent access easier but shows the module. Gypsum suits feature and seamless designs; modular ceilings suit areas where services are reached often.
A plain gypsum ceiling mainly reflects sound. Absorption can be added with perforated gypsum boards or tiles with an acoustic backing, with acoustic zones within the ceiling, or by choosing a seamless acoustic system such as Ecophon Fade ONE. The required performance should come from the acoustic design.
Yes, when a tested fire-resisting ceiling system is specified and installed exactly as tested, using the specified fire-rated boards, framing, layers, fixings and joint treatment. Fire-rated board on its own does not make a ceiling fire-resisting.
Yes. Their dimensions, lighting profile, access and interfaces should be coordinated on the reflected ceiling plan before framing begins.
Yes. Access panels can be positioned for valves, dampers and other maintainable services, subject to the approved ceiling and MEP layout.
Yes. Curved framing, suitable board layers and careful joint preparation can form arcs, waves, rings and other approved feature shapes.
Lighting, diffusers, grilles, sprinklers, detectors, speakers and access panels are checked against the ceiling modules, levels and framing before closure.
Share ceiling levels, feature details, board requirements and coordinated lighting or MEP layouts for review and quotation.