Partitions
Gypsum walls, selected glazed interfaces and associated trims dismantled after checking adjacent services and retained finishes.
Controlled, non-structural removal of interior finishes and fixtures, planned around retained elements, building access, dust, noise and waste handling.
Fovero undertakes commercial interior strip-out and office renovation removal works in Dubai and across the UAE.
The scope is established through a site inspection and marked drawings that distinguish items to remove from those to retain. Services must be identified and safely isolated or altered by the appropriate trade before affected elements are dismantled. This page does not describe structural demolition.
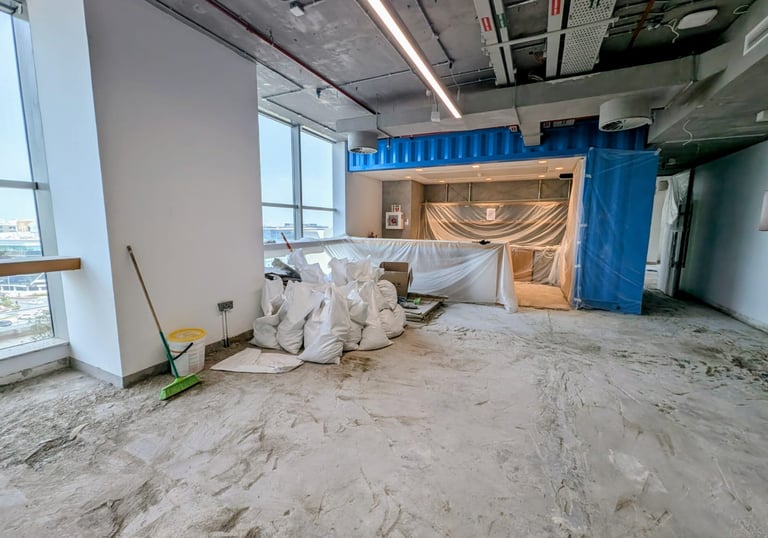
Gypsum walls, selected glazed interfaces and associated trims dismantled after checking adjacent services and retained finishes.
Gypsum, grid, tile or selected metal ceiling elements removed in a controlled sequence around overhead services.
Carpet, carpet tiles, vinyl, LVT and selected other non-structural finishes lifted with agreed residue treatment.
Cabinets, counters, doors, skirting and loose or fixed interior items removed where included in the approved scope.
Debris segregated where practical, moved through approved routes and disposed of under the agreed site arrangements.
Loose waste removed and the stripped area cleaned to the condition defined for the next contractor or fit-out phase.
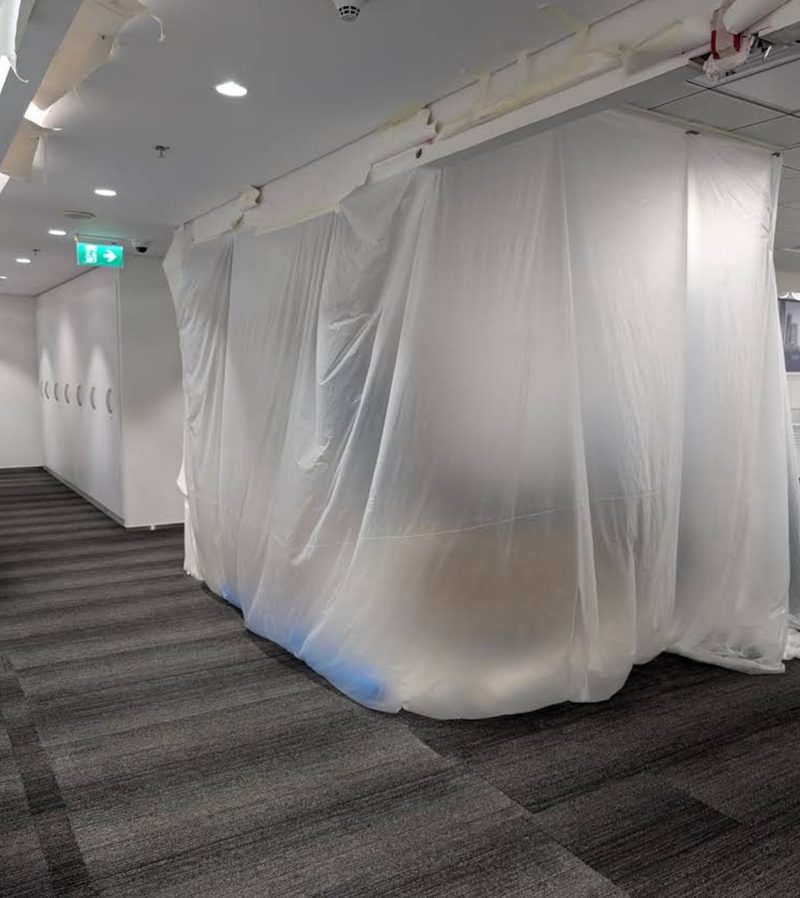
Before mobilisation, we confirm what stays, the service-isolation responsibilities, working hours, access route, loading location and waste requirements. Protection and dust separation are installed before removal begins.
Quantities, concealed layers, fixings, services and the boundary between retained and removed work need clear definition.
Permits, lift booking, route protection, loading times, parking, floor level and restricted working hours affect labour.
Debris volume, type, segregation, transport route and disposal requirements influence containers, loading and cost.
The agreed scope may include non-structural partitions, ceilings, floor finishes, joinery, fixtures and selected services made safe by the relevant trade, plus loading, disposal and cleaning.
It may be possible with isolated work zones, approved access routes, noise and dust controls and agreed working hours. Building-management requirements are reviewed before mobilisation.
Loading and disposal can be included in the quotation, subject to access, waste type, building rules and approved disposal arrangements.
Yes, where they are non-structural interior elements and included in the approved scope. Structural work is not assumed and requires separate specialist review.
Retained floors, walls, doors, lifts, common areas and services are identified before work and protected with materials suited to the expected traffic and risk.
Identify retained and removed elements, the project location, building rules, working hours, access route and required handover condition.