Standard partitions
Practical single- or double-layer gypsum walls for general offices, storage rooms, corridors and residential layouts.
Knauf-certified installation of partition walls for offices, retail spaces, hospitality interiors and villas, coordinated around doors, glazing, services and finishes.
Fovero is a Knauf-certified installer of gypsum board and drywall partitions for new fit-outs, alterations and refurbishment projects in Dubai and across the UAE.
We review wall height, room use, door and glazing interfaces, service penetrations, moisture conditions and any fire or acoustic requirements before confirming a build-up. This avoids treating every wall as the same system and allows reinforcement to be planned before the boards are closed.
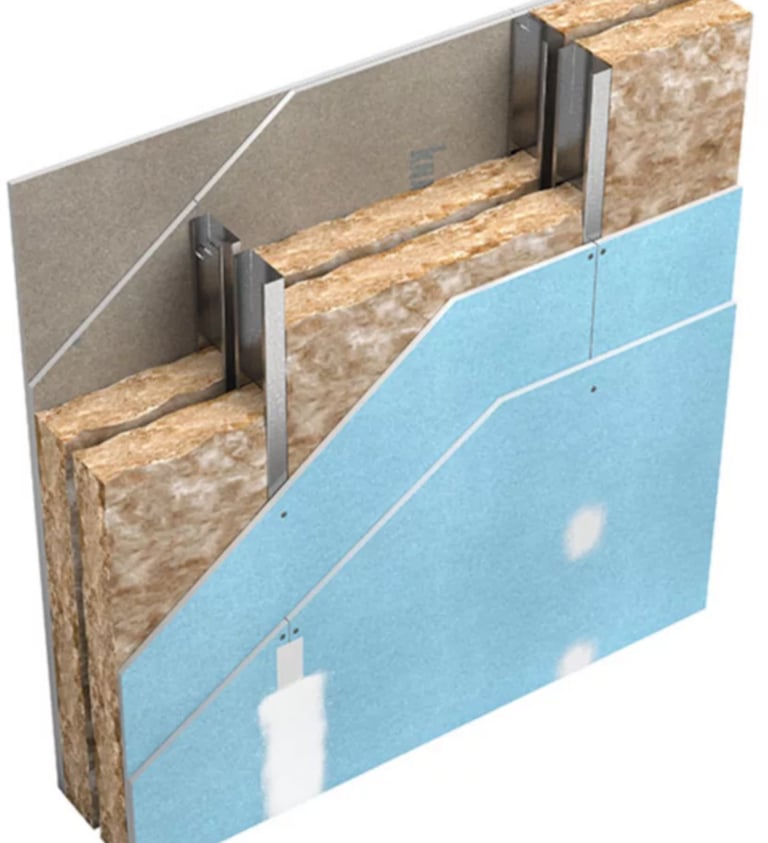
Published figures for the Knauf drywall systems our Knauf-certified teams install.
Each figure is one build-up from the Knauf EN-BS Drywall Partitions manual (Knauf Middle East, 2021): KW B111 on 50 mm studs with one 12.5 mm board each side; KW B112 on 146 mm studs with two 15 mm boards each side; KW B112 on 50 mm studs with two 12.5 mm fire-resistant boards each side (fire-rated walls are tested up to 3.6 m high); KW B115 with two decoupled frames and two Pro HD boards each side.
The board type, number of layers, stud arrangement, cavity infill and reinforcement should follow the project requirement. Where tested performance is required, the complete approved system—not one component in isolation—must be followed.
Practical single- or double-layer gypsum walls for general offices, storage rooms, corridors and residential layouts.
Layered boards, cavity insulation and careful perimeter sealing for meeting rooms, private offices and sound-sensitive areas.
Complete specified assemblies installed to approved drawings, including correctly treated joints, openings and penetrations.
Boards selected for pantries, washroom interfaces and other areas where ordinary gypsum board may not be appropriate.
Additional framing or backing for doors, joinery, televisions, sanitary fittings and wall-mounted equipment.
Controlled framing and suitable board layers for curved corridors, reception features and decorative interior forms.
Knauf’s EN-BS range for the Middle East has four non-load-bearing partition systems, built from CW studs, UW tracks, gypsum boards and 50 mm glass wool. Stud width, board type and the number of layers set the final figures, so each range spans the build-ups Knauf publishes for that system.
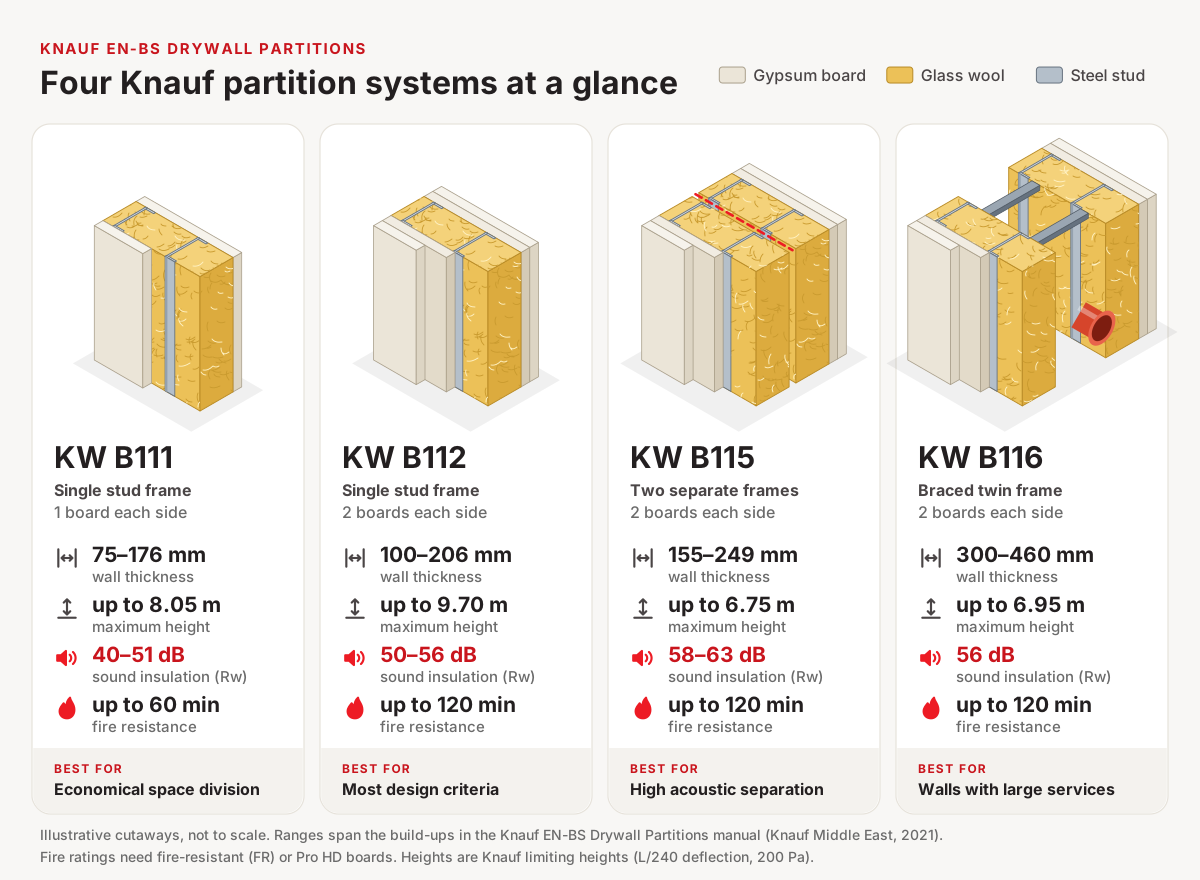
| System | Build-up | Wall thickness | Max. height | Sound (Rw) | Fire resistance | Weight | Knauf positions it for |
|---|---|---|---|---|---|---|---|
| KW B111 | Single frame, one board each side | 75–176 mm | 3.10–8.05 m | 40–51 dB | Up to 60 min | 23–34 kg/m² | Economical, fast space division |
| KW B112 | Single frame, two boards each side | 100–206 mm | 4.80–9.70 m | 50–56 dB | Up to 120 min | 42.6–63 kg/m² | Most design criteria, small footprint |
| KW B115 | Two frames decoupled with insulation strips, two boards each side | 155–249 mm | 4.70–6.75 m | 58–63 dB | Up to 120 min | 47.6–68 kg/m² | Separating walls, high acoustic performance |
| KW B116 | Braced twin frame, two boards each side | 300–460 mm | 4.05–6.95 m | 56 dB | Up to 120 min | 47.6–68 kg/m² | Walls carrying large service runs |
Performance comes from the whole system. Knauf states that the products alone do not provide performance: it comes from the complete assembled system, built with the correct stud spacing, fixing centres and nominated components, and even details such as sealing penetrations affect the result. See acoustic partitions for how each system compares on sound.
Knauf boards for these systems are 1200 mm wide, 2400 or 3000 mm long and 12.5 or 15 mm thick. According to Knauf, switching from regular to moisture-resistant board, or from fire-resistant to fire-and-moisture-resistant board, does not change a system’s published figures.
The standard board for dry interior walls in offices, corridors, bedrooms and living areas.
For interior areas with high humidity, such as pantries and washroom walls. It is not a substitute for a waterproof or external system.
For walls that must resist fire: 60 minutes with one 15 mm board each side (KW B111) and 120 minutes with two layers each side (KW B112, B115 and B116).
Combines fire resistance with moisture resistance for fire-rated walls in humid areas.
A higher-density board. In Knauf’s tables it raises Rw by 2–5 dB over regular board in the same build-up and carries the same fire ratings as FR board.
Thin 6 or 8 mm boards for tight curves, bending to an 800 mm radius when wetted.
Execution starts with approved layouts and a site check. We set out wall lines, coordinate soffit and floor conditions, form the metal frame, install required reinforcement and insulation, then board, tape and joint the surfaces ready for decoration.
A partition performs as published only when it is built as tested. These are the Knauf details our Knauf-certified teams work to on site.
Heavy items are planned before the boards go on. Knauf publishes these capacities for walls on 50 mm CW studs; we mark load positions on the drawings and add backing where an item needs it.
| Fixing or load | One 12.5 mm board | Two 12.5 mm boards |
|---|---|---|
| Driva Plus self-drilling plug | 7 kg | over 7 kg |
| Cavity fixing | 12 kg | over 12 kg |
| Knauf Hartmut cavity anchor | 35 kg | 55 kg |
| Wash basin on plywood backing* | 1,500 N | 2,500 N |
| Wash cupboard on plywood backing* | 2,000 N | 5,000 N |
| Crowd pressure (line load) | 1.5 kN/m | 3.0 kN/m |
Doors. Knauf frames door openings with boxed CW studs: for door leaves up to 60 kg on at least 50 mm studs, and up to 100 kg on at least 70 mm studs. A stud sits within 100 mm of the frame, and the floor track returns at least 300 mm up the door stud.
Curved walls. Studs go at 150 mm centres on curves. Knauf gives a bending radius of 2.75 m dry or 1.0 m wet for 12.5 mm board, and 0.8 m wet for 6 and 8 mm Flexi board.
Wall height, stud gauge, board type, layers, insulation and any tested system requirement determine the core build-up.
Door frames, glazing channels, skirting, shadow gaps, ceiling junctions and service penetrations require early coordination.
Access, working hours, occupied areas, quantities, curves and the required surface finish influence sequencing and labour.
In common UAE construction use, both terms describe a lightweight internal wall made from gypsum boards fixed to a metal stud frame. The required board, layers, insulation and reinforcement depend on the room and approved specification.
Options include standard single- or double-layer walls, acoustic and fire-rated systems, moisture-resistant or cement-board systems, reinforced walls and decorative curved partitions.
Yes, when built as a complete tested system. In Knauf’s EN-BS range, a wall with one 15 mm fire-resistant or Pro HD board each side reaches 60 minutes, and two layers of fire-resistant board each side reach 120 minutes from 100 mm thick. Knauf notes that fire-rated partitions are tested up to 3.6 m high, so the system and height are confirmed from the approved specification.
Yes. Mineral wool or another specified acoustic infill can be installed within the stud cavity. Board layers, perimeter sealing, doors and service penetrations also affect the overall result.
Moisture-resistant gypsum board may suit humid interior areas, while cement board is commonly considered where greater moisture exposure is expected. The final selection should follow the room use and approved system.
Yes, provided openings and load positions are known before boarding. Knauf frames doors with boxed CW studs for leaves up to 60 kg (50 mm studs) or 100 kg (70 mm studs), and its Hartmut cavity anchors hold 35 kg in one 12.5 mm board or 55 kg in two. Wash basins and cupboards are fixed through an 18 mm plywood backing between the studs.
In Knauf’s EN-BS range, a single-frame wall with one 12.5 mm board each side is 75 mm thick on 50 mm studs and 95 mm on 70 mm studs; two boards each side add 25 mm. Double-frame acoustic walls are 155–249 mm and service walls 300–460 mm. The final thickness follows the stud size, board layers and performance required.
In Knauf’s tables, limiting heights run from 3.10 m (50 mm studs, one 12.5 mm board each side) to 9.70 m (146 mm studs, two 15 mm boards each side), based on L/240 deflection under a 200 Pa load. Taller or fire-rated walls are confirmed against the manufacturer’s data for the specific build-up.
Yes. Fovero is a Knauf-certified installer. We build Knauf partition systems to Knauf’s published details, from stud spacing and fixings to perimeter sealing and joint treatment, and we also install other specified systems.
Yes. We install gypsum and drywall partitions directly for clients and as a package for main contractors and fit-out companies, working from the drawings, wall schedules and specification provided.
Wall height, board type and layers, insulation, fire or acoustic requirements, openings, reinforcement, curves, access, quantity and the required finish all affect the quotation.
Share the drawings, wall height, board specification and any fire, acoustic, moisture, door or equipment requirements for review and quotation.