Open-plan offices
Large absorbent ceiling areas help limit noise build-up. Choose between seamless, tiled or metal systems based on access needs and the design.
Seamless, modular and perforated acoustic ceilings for offices, meeting rooms, hospitality and education — selected on published test data and coordinated with lighting, HVAC and sprinklers.
Fovero supplies and installs acoustic ceiling systems for commercial and residential interiors in Dubai and across the UAE, from seamless Ecophon Fade ONE ceilings to demountable mineral fibre, perforated gypsum and perforated metal systems.
The ceiling is usually the largest absorbent surface in a room. The right system balances absorption, room-to-room attenuation, access to services, appearance, humidity and fire requirements. We work from the consultant’s specification, or help clients compare options using each manufacturer’s published data for the actual build-up.

Each category below behaves differently. Performance belongs to a specific product and build-up, so the manufacturer’s data for that configuration — not the category name — should drive the specification.
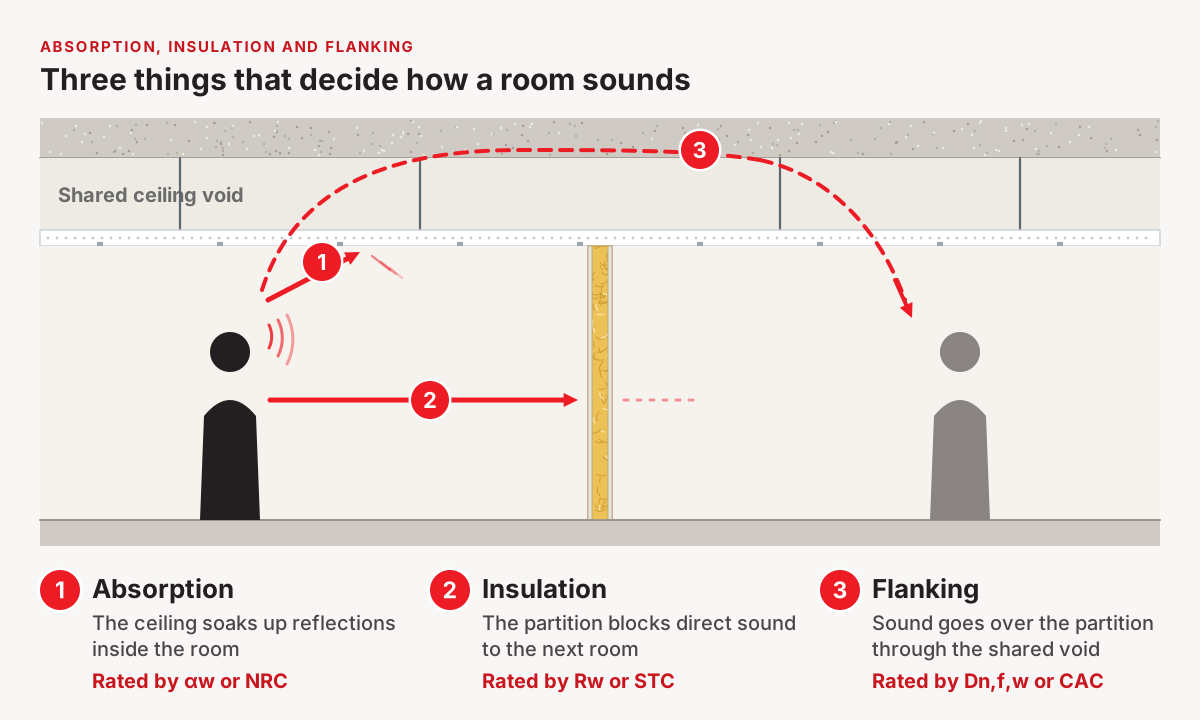
Ceiling data sheets mix European and North American ratings. The table explains what each one measures so that like is compared with like.
| Rating | What it describes | Standard | Where you will see it |
|---|---|---|---|
| αw | Weighted sound absorption coefficient: one number from 0 (reflective) to 1 (fully absorbent), derived from measured octave-band absorption | EN ISO 354 (test), EN ISO 11654 (rating) | European, Middle East and Ecophon/Knauf data sheets |
| Absorption class | Banding of αw into classes A to E | EN ISO 11654 | Specifications and tender documents |
| NRC | Noise reduction coefficient: average absorption at 250, 500, 1000 and 2000 Hz, rounded to 0.05 | ASTM C423 | North American data sheets; many UAE BOQs |
| Dn,f,w / Dn,c,w | Room-to-room sound attenuation via a shared ceiling void, in dB | EN ISO 10848-2 (earlier EN 20140-9) | Offices where partitions stop at the ceiling |
| CAC | Ceiling attenuation class — the North American equivalent for sound passing through the ceiling void | ASTM E1414 / E413 | North American data sheets |
| Rw / STC | Sound insulation of a wall or partition, in dB | EN ISO 10140-2 + EN ISO 717-1 / ASTM E90 + E413 | Partition specifications |
These are specific products and build-ups taken from manufacturers’ documentation. They illustrate the range of each category; they are not properties of every product in that category, and the values apply only to the stated configuration.
| Example system and build-up | Type | Sound absorption | Room-to-room attenuation | Reaction to fire |
|---|---|---|---|---|
| Ecophon Fade™ ONE Smooth — 40 mm board, 45 mm system depth | Seamless acoustic plaster | αw 0.95, Class A; NRC 0.90 | Not stated in the sources used | A2-s1,d0 |
| AMF THERMATEX® Alpha, 19 mm (Knauf Ceiling Solutions) | Mineral tile, exposed grid | αw 0.95, Class A | See manufacturer data sheet | A2-s1,d0 |
| Armstrong ULTIMA, 19 mm (as published by Knauf) | Mineral tile, board or tegular edge | NRC 0.70 | CAC 40 dB | A2-s1,d0 |
| Knauf Danoline BELGRAVIA E+ Unity 9, 12.5 mm — 200 mm plenum, no mineral wool | Perforated gypsum tile, T15/T24 grid | αw 0.75; NRC 0.80 | See manufacturer data sheet | A2-s1,d0 |
| SAS International SAS150 clip-in / hinge-down | Perforated metal, concealed grid | Class A to D, depending on perforation and acoustic infill | 15–41 dB, depending on infill | Up to A2-s1,d0 |
Specified values versus maximum values. A manufacturer’s highest published figure usually applies to one build-up — a particular thickness, perforation, backing or plenum depth. Quotations should name the exact product, edge, backing and system depth so the performance being offered is clear.
Large absorbent ceiling areas help limit noise build-up. Choose between seamless, tiled or metal systems based on access needs and the design.
Absorption improves speech clarity; privacy also needs partition Rw and, where ceilings run over walls, ceiling attenuation or a plenum barrier.
Hard finishes and high ceilings reverberate. Seamless plaster or perforated metal keeps the architecture clean while absorbing sound.
Islands, baffles or seamless ceilings reduce the “loud room” effect without hiding feature soffits or lighting concepts.
Speech intelligibility usually depends on absorbent ceilings combined with the acoustic consultant’s reverberation targets.
Demountable tiles or hinged metal panels give regular access to services while adding absorption to hard circulation spaces.

Acoustic ceilings perform as designed only when the absorbent area, suspension and services are coordinated together. We review the drawings and manufacturer requirements before ordering materials.
Consultants, contractors and clients can send drawings, a BOQ or a specification for review. The more of the following we receive, the more precise the quotation.
Reflected ceiling plans, sections, room schedule and approximate areas in m².
Required αw, class or NRC, any attenuation (Dn,f,w or CAC) and reaction-to-fire requirement.
Project location, ceiling heights, soffit type, access, working hours and the required dates.
NRC (noise reduction coefficient) is a single-number rating from ASTM C423. It is the average of a material's sound absorption coefficients at 250, 500, 1000 and 2000 Hz, rounded to the nearest 0.05. An NRC of 0.70 means the surface absorbs about 70% of the sound energy that reaches it, averaged across those frequencies. European and many UAE specifications use αw and absorption classes from EN ISO 11654 instead.
No. NRC describes how much sound a ceiling absorbs inside the room. Sound passing to the next room is measured with different ratings: Rw or STC for walls, and Dn,f,w or CAC for sound travelling through a shared ceiling void. A highly absorbent ceiling tile can have a low attenuation value, so both properties must be specified where privacy matters.
Absorption reduces reflections inside a space, which shortens reverberation and lowers the general noise level. Soundproofing, or sound insulation, stops sound moving between spaces and relies on mass, airtightness, separation and sealing in walls, floors, doors and ceiling voids. Most rooms need a combination of both.
There is no single best system. Open-plan offices usually benefit from highly absorbent ceilings over most of the area, but the choice also depends on ceiling height, the need for access to services, the design intent, budget and any acoustic targets set by the consultant. Seamless plaster, mineral fibre tiles, perforated metal and suspended islands can all work when they are specified with published data for the actual build-up.
Yes. Luminaires, diffusers, sprinkler heads, detectors, speakers and access panels are coordinated with the ceiling module or set-out on the reflected ceiling plan. Heavier items are normally supported independently according to the manufacturer's instructions, and openings reduce the absorbent area, which should be considered in the acoustic design.
Yes. Fovero supplies and installs Ecophon Fade ONE Smooth seamless acoustic ceilings in Dubai and can review projects elsewhere in the UAE. Send the ceiling plan, substrate, acoustic target and finish for a quotation. See the Ecophon Fade ONE page for technical data.
Fovero is based in Dubai and mainly works in Dubai. Projects in Abu Dhabi, Sharjah, Ajman and other Emirates can be reviewed depending on the scope, access and programme.
Manufacturer and product names are trademarks of their respective owners. Fovero sources, supplies and installs these systems as an independent contractor; lead times are confirmed at quotation stage.
Share drawings, a BOQ or the specification with the acoustic and fire requirements, ceiling heights and programme for review and quotation.