Square edge (board)
The tile sits flush with the face of the grid, so the T-profile is visible as a regular line. Simple, economical and easy to access.
Exposed and concealed grid ceilings with acoustic mineral fibre or perforated gypsum tiles — and fire-rated assemblies only where a tested system supports the requirement.
Fovero supplies and installs modular suspended ceilings for offices, retail, education, healthcare-type and back-of-house areas in Dubai and the UAE, sourcing the specified products with sufficient lead time.
A modular ceiling combines a suspension grid with lay-in or concealed tiles. Most tiles can be lifted out for maintenance, damaged tiles can be replaced individually, and lighting and air-conditioning terminals are sized to the module. Tile choice then sets the acoustic, humidity, fire and visual performance — so we work from the specified product, or from the performance the consultant requires.

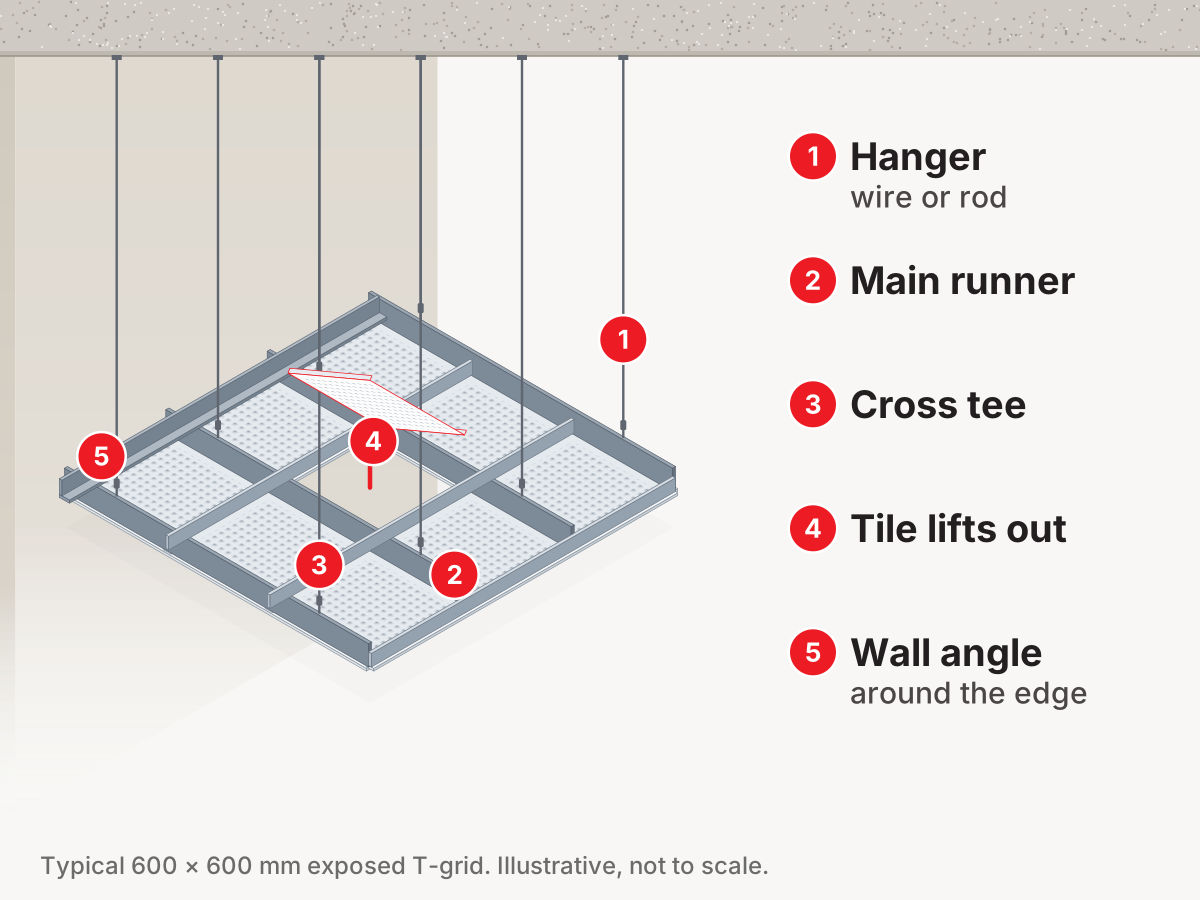
Hangers fixed to the soffit carry main runners; cross tees lock between them to form the module, and a perimeter angle or trim finishes the edges. In a common 600 × 600 mm layout, long cross tees span between main runners and short cross tees complete each square.
The edge detail changes the look of the ceiling and its access method. It also matters for performance: manufacturers publish data per product and edge, so a substitute edge or grid can change the result.
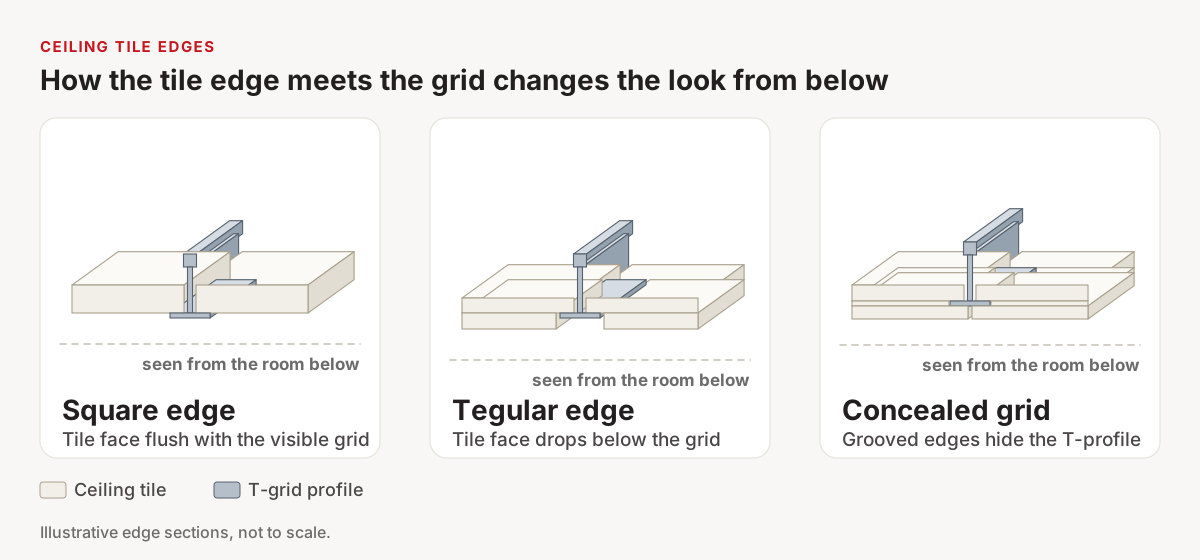
The tile sits flush with the face of the grid, so the T-profile is visible as a regular line. Simple, economical and easy to access.
The tile face drops below the grid, giving a shadowed, more three-dimensional look. Examples include Armstrong ULTIMA Tegular 15/90 and 24/90 and Knauf Danoline BELGRAVIA E+.
A grooved edge hides the T-profile for a near-monolithic surface, for example Knauf Danoline CONTUR D+ on a concealed 24 mm T-grid, which remains demountable from below.

Mineral fibre tiles absorb sound through their porous structure and surface. Used across most of a ceiling, they help control reverberation in offices, classrooms and meeting spaces. Performance is product-specific and depends on several factors.
Published examples. Knauf Ceiling Solutions lists AMF THERMATEX® Alpha (19 mm) at αw 0.95, Class A, with constant humidity resistance up to 95% RH. Knauf publishes Armstrong ULTIMA (19 mm) at NRC 0.70 with CAC 40 dB — a tile chosen for balanced absorption and room-to-room attenuation. Both are classified A2-s1,d0 for reaction to fire. These are maximum or headline values for the stated products, not for mineral fibre tiles in general.
Danoline is Knauf Ceiling Solutions’ range of perforated gypsum ceiling and wall solutions. The tiles give a crisp plaster-like face with a visible perforation pattern; absorption depends on the pattern’s open area, the backing and the plenum depth. The values below are for BELGRAVIA tiles (12.5 mm) at 200 mm suspension without mineral wool.
| Pattern | Perforation | Open area | αw | NRC |
|---|---|---|---|---|
| Unity 3 | 3.5 × 3.5 mm square | 17.2% | 0.80 | 0.80 |
| Unity 9 | 9 × 9 mm square | 18.9% | 0.75 | 0.80 |
| Tangent | 4 × 14 mm slot | 21.3% | 0.80 | 0.75 |
| Micro | 3 × 3 mm square | 10.2% | 0.65 | 0.60 |
| Globe | Ø6 mm round | 10.2% | 0.60 | 0.65 |
Humidity and concealed options. Knauf states that BELGRAVIA has been tested at 90% RH and 30 °C, with normal-use conditions of up to 70% RH at 25 °C. For a concealed look, CONTUR D+ tiles install on a concealed 24 mm T-grid (minimum installation height from 63 mm, per Knauf) and remain demountable from below.
Two different fire properties are often confused in ceiling specifications. A tile’s reaction-to-fire classification is a material property. Fire resistance is the time a complete, tested construction resists fire — and it belongs to the whole assembly, not to the tile.
How a product contributes to a fire’s growth: Euroclasses such as A1 or A2-s1,d0 to EN 13501-1, or Class A surface burning to ASTM E84. Most tiles on this page are A2-s1,d0.
Minutes or hours of integrity and insulation for a tested construction — EN 13501-2 classifications or UL 263 / ASTM E119 ratings — including the slab or roof, grid, tiles, fixings and openings.
Which tested systems are acceptable is set by the project’s fire strategy and the authority having jurisdiction — in Dubai, the Civil Defence requirements applied to the project.
Documented two-hour example. Armstrong’s Fire Guard fire-resistance reference lists UL Design D216 with a 2-hour rating for a floor-ceiling assembly with exposed grid, where the construction includes 2½-inch (approx. 64 mm) concrete on a flat, cellular, fluted or blend steel deck; Fire Guard or Ceramaguard panels at least 5/8-inch (approx. 16 mm) thick; Prelude/Prelude XL Fire Guard, Prelude Plus XL/XL Fire Guard or Suprafine Fire Guard suspension; and openings limited to 24 ft² of light fixtures and 144 in² of ducts per 100 ft² of ceiling. Armstrong notes that UL rates the entire assembly and that no ceiling or suspension product alone constitutes a fire-rated assembly; the full conditions are in the UL Fire Resistance Directory. A two-hour rating is therefore never a general property of modular ceilings.
The grid carries the tiles, light fittings and any insulation, and its profile has to suit the tile edge. Tested acoustic and fire results apply to the tile on the grid it was tested with. We follow the manufacturer’s installation requirements for hanger spacing, loading, perimeter details and the conditions in the ceiling void, such as humidity and air movement.
| Manufacturer | Relevant ranges (published) | Suspension / grid noted in documentation |
|---|---|---|
| Armstrong | Mineral fibre tiles such as ULTIMA (19 mm; board and tegular edges). In North America, Fire Guard and Ceramaguard panels used in UL-listed fire-resistance assemblies | Fire Guard suspension systems (Prelude/Prelude XL Fire Guard, Prelude Plus XL/XL Fire Guard, Suprafine Fire Guard) in the UL designs listed by Armstrong |
| Knauf Ceiling Solutions — Danoline | Perforated gypsum tiles: BELGRAVIA (tegular) and CONTUR (concealed grid) with Unity, Micro, Tangent, Globe and other patterns | 15 mm or 24 mm T-grid; concealed 24 mm T-grid for CONTUR |
| Knauf Ceiling Solutions — AMF | AMF THERMATEX® mineral tiles, e.g. THERMATEX Alpha (19 mm) | Exposed 24 mm or 15 mm DONN® DX grids listed for THERMATEX Alpha |
| Ecophon | Glass wool acoustic panels, and Quick-Lock® grids | Quick-Lock visible profiles in 15, 24 and 35 mm widths; Cross-Lock for concealed and semi-concealed panels |
Each row is a single manufacturer’s product, using that manufacturer’s published figures. A quotation will state the exact product, edge, grid and configuration offered, which may differ from the maximum values shown here.
| Attribute | AMF THERMATEX® Alpha | Armstrong ULTIMA | Knauf Danoline BELGRAVIA E+ Unity 9 | Knauf Danoline CONTUR D+ Unity 9 |
|---|---|---|---|---|
| Material / finish | Mineral tile, smooth white; light reflectance 88% | Mineral tile, white; light reflectance 88% | Perforated gypsum, white | Perforated gypsum, white |
| Acoustic data | αw 0.95 (Class A) | NRC 0.70; CAC 40 dB | αw 0.75; NRC 0.80 (200 mm plenum, no mineral wool) | See Knauf data sheet |
| Reaction to fire | A2-s1,d0 | A2-s1,d0 | A2-s1,d0 | A2-s1,d0 |
| Humidity | Up to 95% RH (constant) | Not stated in source used | Tested 90% RH / 30 °C; normal use up to 70% RH / 25 °C | Not stated in source used |
| Sizes and thickness | 600×600, 625×625, 1200×600, 1250×625; 19 mm | 1200×600, 600×600 (also 1200×300 tegular); 19 mm | 600×600, 625×625; 12.5 mm | 600×600; 12.5 mm |
| Edge / grid | Square edge; exposed 24 or 15 mm grid | Board, Tegular 15/90, Tegular 24/90 | Recessed E+ edge; 15 or 24 mm grid | Concealed 24 mm T-grid |
| Typical applications | Open-plan offices, education, meeting rooms | Offices and rooms needing absorption plus attenuation | Receptions, corridors and offices wanting a plaster-like finish | Areas wanting a concealed-grid look with access |
High absorption is not the same as high sound insulation. A tile with a high αw or NRC improves the room’s acoustics but may let more sound through the ceiling void into the next room. Where privacy matters, specify attenuation (CAC or Dn,f,w), take partitions to the slab or add a plenum barrier. See acoustic partitions and acoustic ceilings.

The main reason to choose a modular ceiling is access. Planning it well at installation stage keeps the ceiling clean and consistent over years of maintenance.
We assist consultants, main contractors, fit-out companies and clients with the supply and installation of the specified ceiling systems, given sufficient lead time. Useful information includes:
Reflected ceiling plans, sections, the BOQ or specification, and approximate areas in m².
Specified tile and grid, or the required αw/NRC, attenuation, humidity and fire performance.
Location, ceiling heights, void depth, access, working hours, MEP status and the required dates.
A gypsum ceiling is a continuous, jointed plasterboard surface that is taped, finished and painted, with access through planned hatches. A modular ceiling uses individual tiles or panels supported by a grid, so most tiles can be lifted out for access to services. Gypsum suits seamless and feature designs; modular ceilings suit areas that need frequent access and easy replacement.
In an exposed grid the T-profiles remain visible and tiles rest on them, either flush with the grid (square or board edge) or dropped below it (tegular edge). In a concealed system the grid sits above the tile face or inside a grooved edge, giving a more monolithic look; access then depends on the specific tile and grid, for example demountable tiles on a concealed T-grid.
Only as part of a specific tested assembly, never as a general property of ceiling tiles. For example, Armstrong lists UL Design D216 with a two-hour rating for a floor-ceiling assembly that includes 2.5-inch concrete on a steel deck, at least 5/8-inch Fire Guard or Ceramaguard panels and specified Fire Guard grid, with limits on light fixture and duct openings. Every element of the listed design must be followed, and acceptance depends on the project's fire strategy and the authority having jurisdiction.
Not necessarily. NRC and αw describe absorption inside a room. Sound travelling to the next room through a shared ceiling void is described by CAC or Dn,f,w, which depends mainly on the tile's density and airtightness. Some highly absorbent tiles have low attenuation, so both values should be checked where privacy is required.
Yes. Lay-in LED panels, air diffusers and return grilles are usually sized to the module, and sprinkler heads, detectors and speakers are positioned on the reflected ceiling plan. Heavier fittings may need independent hangers according to the grid manufacturer's load guidance.
The project location, reflected ceiling plans or areas, the specified tile and grid (or the performance required), ceiling heights and void depth, access and working hours, coordinated MEP layouts, any acoustic, humidity or fire requirements, and the programme.
Often, yes, if the grid is in good condition and a compatible tile with a matching edge, size and finish is still available. Colour and texture can differ between production batches, so replacements are best taken from attic stock or installed in whole zones.
Only products rated for the conditions should be used. Humidity resistance varies widely: for example, Knauf Ceiling Solutions lists AMF THERMATEX Alpha for constant humidity up to 95% RH, while Knauf lists normal-use conditions of up to 70% RH at 25 °C for its Danoline BELGRAVIA perforated gypsum tiles. Check the data sheet for the exact product.
Manufacturer and product names are trademarks of their respective owners. Fovero sources, supplies and installs these systems as an independent contractor, given sufficient lead time.
Share the reflected ceiling plan, BOQ or specification, ceiling heights, performance requirements and programme for assessment and quotation.