Mass and board layers
More board mass, often as two layers each side, reduces sound transmission. Sound-rated (higher-density) gypsum boards add mass, but no single board makes a wall “soundproof”.
Knauf-certified installation of layered drywall, cavity insulation, sealed perimeters and coordinated doors, glazing and services for sound-sensitive interiors.
Fovero is a Knauf-certified installer of acoustic drywall partitions for offices, meeting rooms and commercial interiors in Dubai and the wider UAE.
Board layers alone do not determine sound isolation. Framing, cavity insulation, perimeter sealing, head details, junctions, doors, glazing and service penetrations all influence the result. Where tested performance is required, we follow the approved complete system and do not substitute unsupported site-made claims.
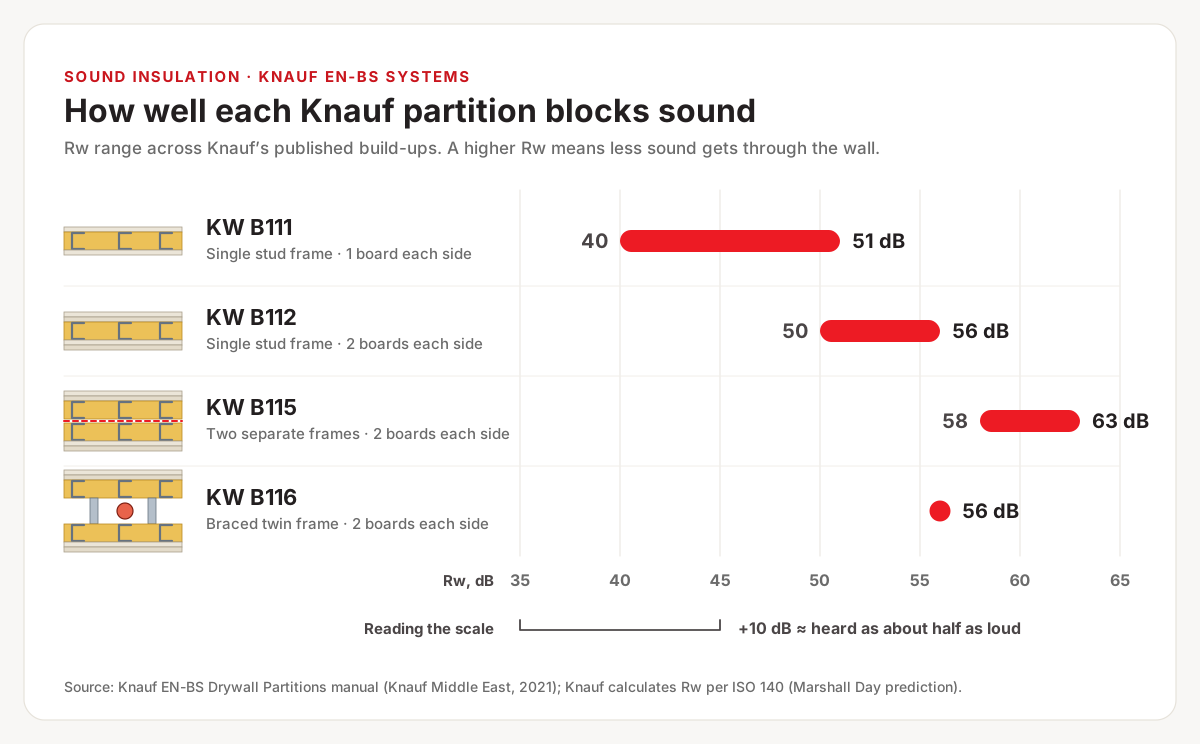
Differences between build-ups in Knauf’s partition tables, comparing walls with the same studs and board thickness.
Knauf EN-BS Drywall Partitions manual (Knauf Middle East, 2021). Comparisons: KW B112 to KW B115 (decoupled frames), KW B111 to KW B112 (a second board on each side), and regular to Pro HD board in KW B111, B112 and B115. Rw values as published by Knauf.
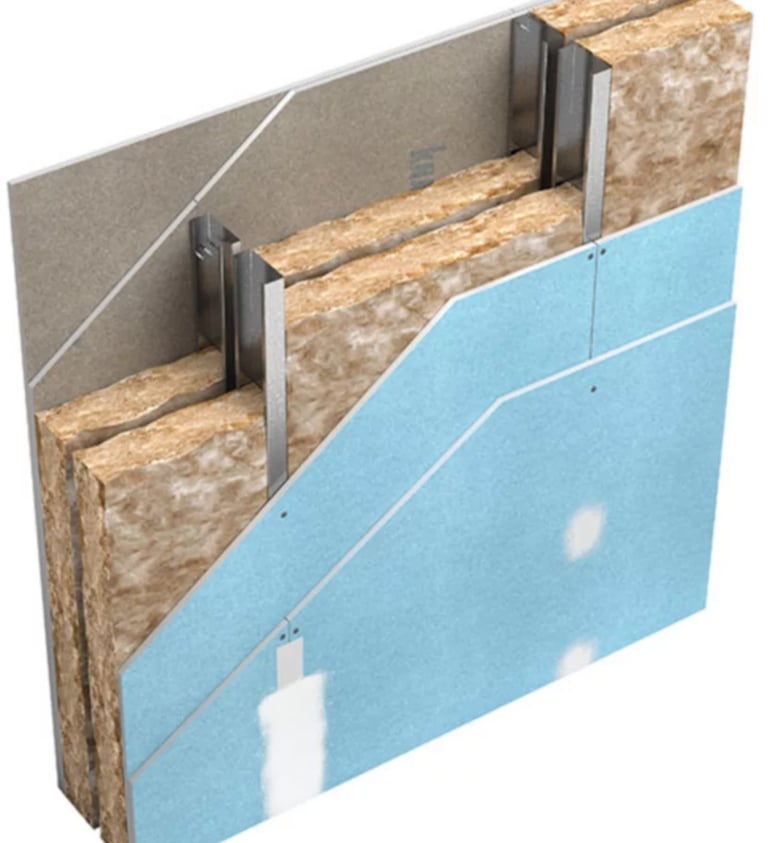
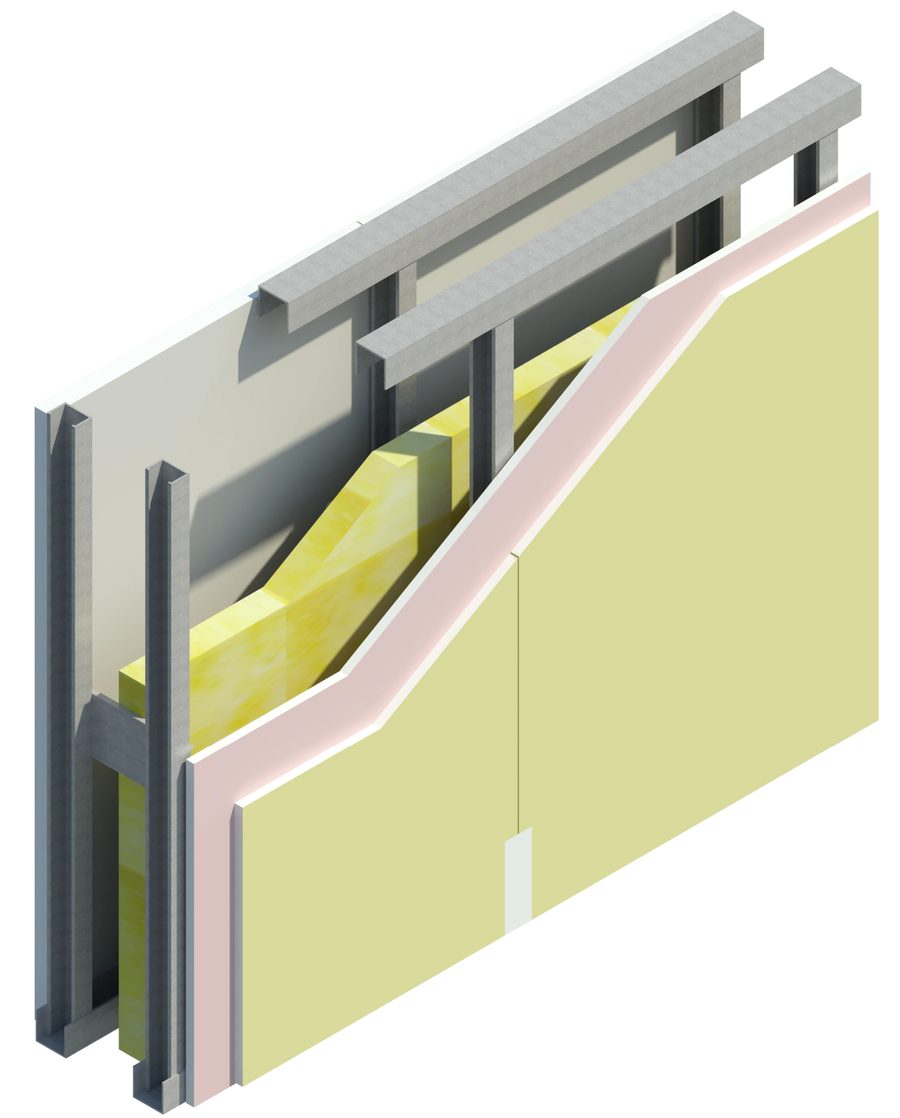
Acoustic drywall commonly uses layered gypsum boards, metal studs, dense cavity insulation and sealed perimeters. The exact build-up is selected from the approved project requirement. Particular attention is given to junctions, openings and flanking paths in offices, meeting rooms, hospitality and other sound-sensitive interiors.
Partition sound insulation is rated with Rw (EN ISO 10140-2 and EN ISO 717-1) or STC (ASTM E90 and E413). A tested rating belongs to the complete build-up — studs, boards, insulation and sealing — so changing one component can change the result. On site, the weakest path usually decides what you hear next door.
More board mass, often as two layers each side, reduces sound transmission. Sound-rated (higher-density) gypsum boards add mass, but no single board makes a wall “soundproof”.
Mineral wool in the stud cavity damps resonance inside the wall. It improves a partition but cannot compensate for gaps or flanking paths.
Double or staggered stud frames reduce the vibration passed from one face to the other where higher performance is specified.
Small gaps at the head, base, ends and junctions leak sound. Acoustic sealant and careful board joints keep the wall airtight.
Sound bypasses a good wall through a shared ceiling void, raised floors, ducts and back-to-back sockets. Taking the partition to the slab or adding a plenum barrier deals with the ceiling route.
Doors, vision panels and glazed screens are usually the weakest elements, so their ratings and seals should match the wall’s target.
Fovero is Knauf-certified and builds these systems to Knauf’s details. Moving up a system adds layers, mass or separation, and each step raises the published Rw. As a rule of thumb, 10 dB less sound is heard as roughly half as loud.
| System | Construction | Sound (Rw) | Wall thickness | Knauf positions it for |
|---|---|---|---|---|
| KW B111 | Single frame, one board each side | 40–51 dB | 75–176 mm | Economical, fast space division |
| KW B112 | Single frame, two boards each side | 50–56 dB | 100–206 mm | Most design criteria, small footprint |
| KW B115 | Two frames decoupled with insulation strips, two boards each side | 58–63 dB | 155–249 mm | High acoustic performance, separating walls |
| KW B116 | Braced twin frame, two boards each side | 56 dB | 300–460 mm | Very good acoustics with large service runs |
Where reverberation control is part of the design, ceiling absorption complements the partition work: the wall controls sound between rooms, the ceiling controls echo inside them. Options include seamless Ecophon Fade ONE ceilings, mineral-fibre tiles, perforated gypsum, wood acoustic panels and perforated metal ceilings with suitable backing. Compare them on our acoustic ceilings page.

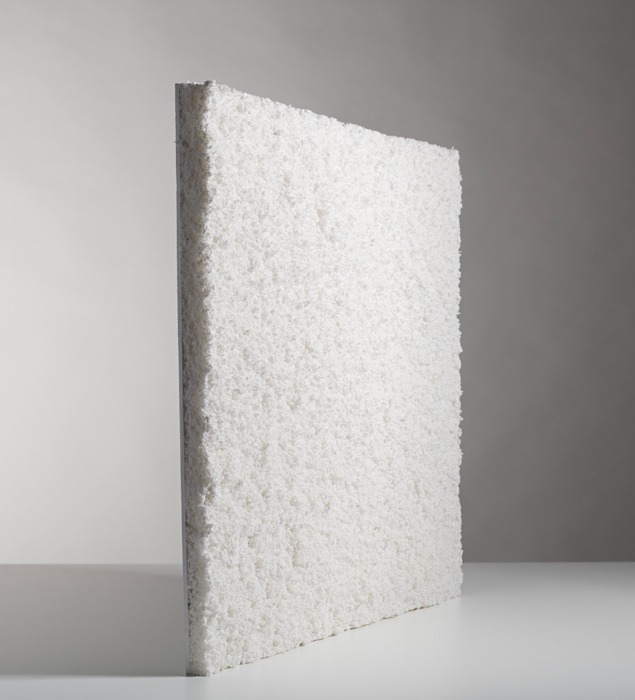
Open-plenum projects may use a specified acoustic spray treatment or a separate decorative spray-paint system. The substrate, required acoustic design, colour, ventilation and application conditions must be confirmed before selecting a product.
An acoustic drywall partition is a complete wall build-up intended to reduce sound transmission. It commonly combines layered boards, a metal frame, cavity insulation, sealed perimeters and coordinated openings.
Wall height, board layers, stud arrangement, insulation, doors, glazing, service penetrations, access and the required approved system all affect the quotation.
The required wall build-up depends on the privacy target, room layout, doors, glazing, flanking paths and services. The consultant or approved system specification should define the performance requirement.
In Knauf’s EN-BS tables, single-frame walls with one board each side reach Rw 40–51 dB, two boards each side Rw 50–56 dB, and the double-frame KW B115 system Rw 58–63 dB. The exact value depends on the studs, boards and insulation, and the result on site also depends on flanking paths, doors and services.
Both have two boards on each side. KW B112 uses one row of studs; KW B115 uses two rows of studs decoupled with insulation strips. In Knauf’s tables that adds 8–10 dB, reaching Rw 58–63 dB for a wall 155–249 mm thick.
Yes. Selected acoustic tile, perforated panel, wood panel and metal ceiling systems can be coordinated with the wall treatment, subject to the approved design and product specification.
No. Mineral wool in the cavity improves a partition, but the result also depends on board mass and layers, how the two faces are separated, airtight sealing and flanking through ceilings, floors, doors and services. The complete build-up should match the required rating.
There are sound-rated, higher-density gypsum boards that add mass to a wall, but no single board makes a partition soundproof. Manufacturers publish sound insulation for complete tested systems, so the board should be used in the build-up it was tested in. In Knauf’s tables, Pro HD board adds 2–5 dB over regular board in the same build-up.
Where privacy matters, taking the partition to the structural soffit — or adding a tested plenum barrier above it — prevents sound passing over the wall through a shared ceiling void. Stopping at a suspended ceiling makes the ceiling’s attenuation part of the separation.
Our main work area is Dubai. We also offer services in Abu Dhabi, Sharjah, Ajman, and other Emirates depending on project scope. Contact us to discuss your project location.
Send the drawings, room use, wall heights, door and glazing details, and the approved acoustic requirement for review.