Joint-free surface
Board joints are taped and filled with the same acoustic plaster before two sprayed coats are sanded smooth, so no tile edges or grid remain visible.
A smooth, joint-free acoustic plaster ceiling for offices, meeting rooms, hospitality and premium interiors — supplied and installed by Fovero in Dubai and across the UAE.
Fovero supplies and installs Ecophon Fade™ ONE Smooth, a seamless acoustic ceiling made from glass wool acoustic boards finished with a spray-applied, microporous acoustic plaster.
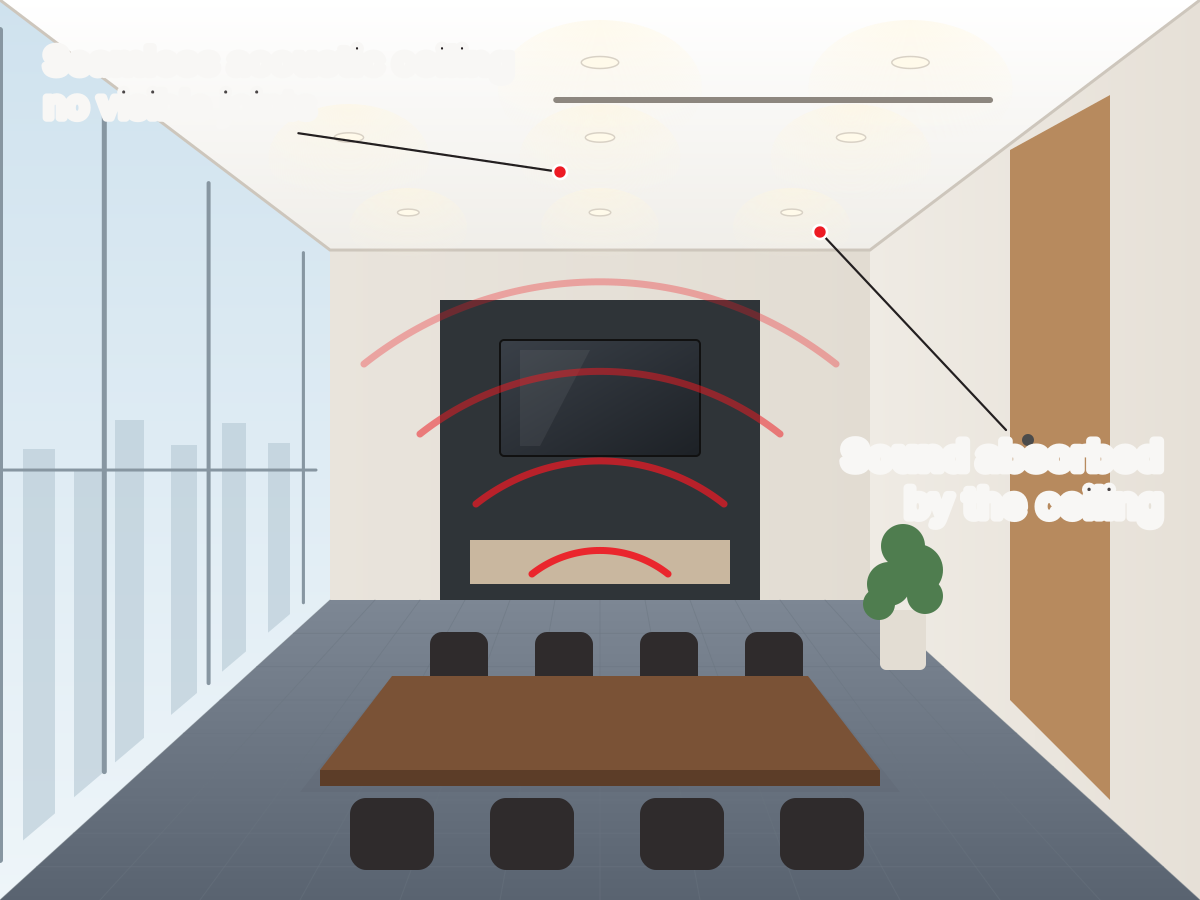
Once sanded, the ceiling reads as one smooth plastered surface with no visible tile joints or grid, while the porous plaster lets sound reach the absorbent boards behind it. Ecophon publishes absorption up to Class A for the 40 mm board build-up, which makes the system an option wherever a design calls for a clean, monolithic ceiling and controlled reverberation.
The values below are taken from Saint-Gobain Ecophon’s published documentation for the stated build-ups. They describe the tested system; the result in a finished room also depends on how much of the ceiling is treated, the room volume and the other surfaces.
Modular acoustic ceilings express a grid. Fade ONE removes it: lighting, diffusers and edges become the only lines in the ceiling plane, which suits minimalist offices, galleries, hospitality spaces and refurbishments where the architecture should lead.
Board joints are taped and filled with the same acoustic plaster before two sprayed coats are sanded smooth, so no tile edges or grid remain visible.
The standard white has a gloss value below 1 and 73% light reflectance, giving an even, non-reflective ceiling under downlights and daylight.
Ecophon states the system can follow straight and curved ceilings, dramatic angles, vaults and arching domes — useful in receptions, atria and feature rooms.
RAL or NCS tints are produced with Fade Colour Dye and a fine-texture finish. Ecophon notes that colours may vary slightly between production batches.
Downlights, linear lights, slot diffusers and inspection hatches can be planned into the ceiling plane when they are set out before boarding.
Boards can be fixed directly to a concrete soffit or to existing plasterboard, which can help where ceiling depth is limited.
Ecophon tests Fade ONE Smooth to EN ISO 354, classifies it to EN ISO 11654 (αw and absorption class A–E) and also reports NRC to ASTM C423. “Overall depth of system” (o.d.s.) is the distance from the soffit or substrate to the finished ceiling face; a deeper air space usually changes the low-frequency result.
| Acoustic board | Overall system depth | αw and class (EN ISO 11654) | NRC (ASTM C423) |
|---|---|---|---|
| 40 mm | 45 mm | 0.95 (Class A) | 0.90 |
| 40 mm | 200 mm | 0.90 (Class A) | 0.85 |
| 25 mm | 30 mm | 0.80 (Class B) | 0.80 |
| 25 mm | 200 mm | 0.85 (Class B) | 0.80 |
| 15 mm | 20 mm | 0.55 (Class D) | 0.65 |
| 15 mm | 200 mm | 0.75 (Class C) | 0.75 |
NRC and αw are not interchangeable. The highest NRC Ecophon publishes for Fade ONE Smooth is 0.90; the figure of 0.95 is the αw of the 40 mm / 45 mm build-up. The two ratings are calculated differently from the measured frequency data, so a specification should state which metric and which build-up it requires.
Absorption is not sound insulation. A Class A ceiling shortens reverberation and lowers noise build-up inside a room. It does not stop sound travelling to the next room — that depends on the walls, doors, slab and any barriers in the ceiling void. See acoustic drywall partitions for room-to-room separation.
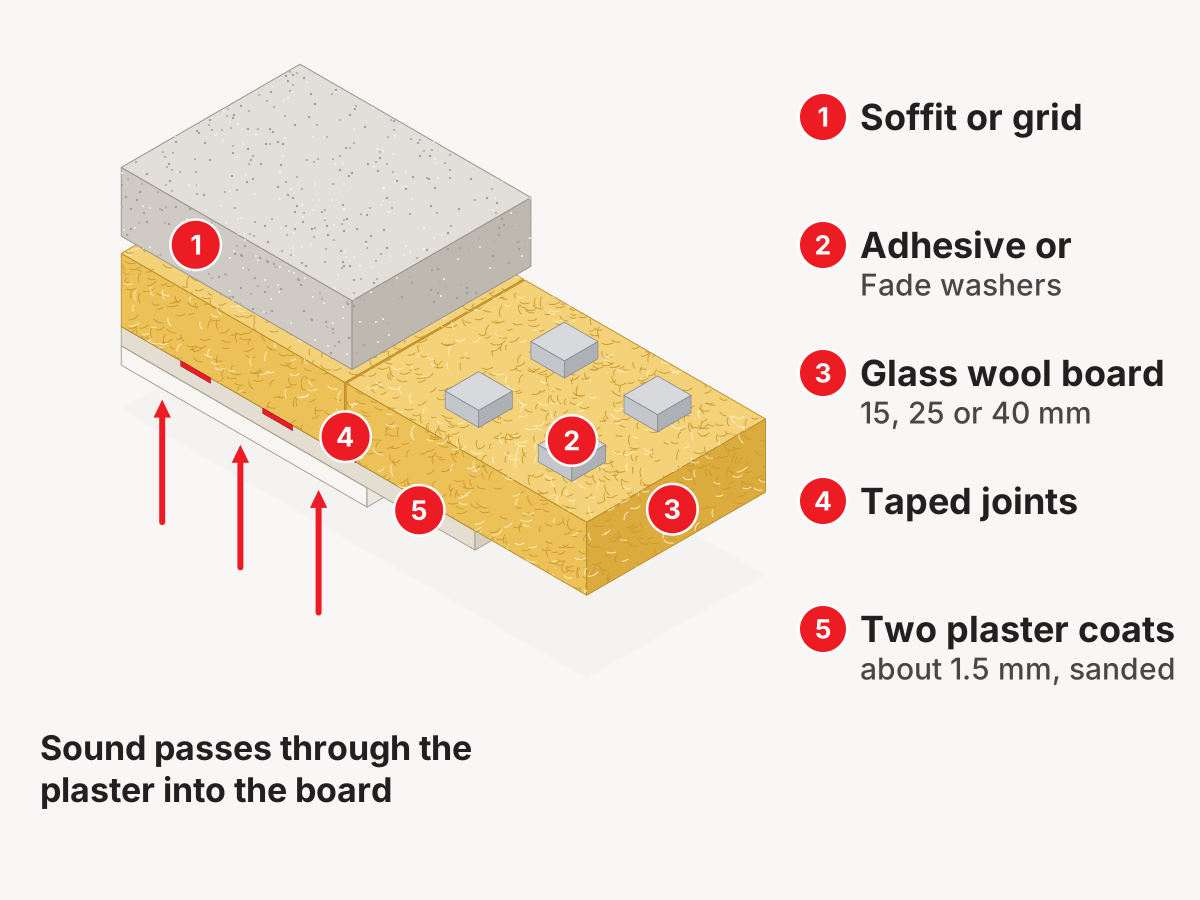
The acoustic performance comes from the glass wool boards. The plaster is a thin, open-pored finish that protects the boards and creates the smooth surface without sealing them acoustically.
Ecophon positions Fade ONE Smooth for commercial and retail interiors, education, upscale residences and historic buildings. In Dubai fit-out work it is most relevant where reverberation control is required but a visible grid or tile pattern would conflict with the design.
Controls noise build-up and improves speech comfort while keeping a clean, minimal ceiling across workstations and breakout zones.
Reduces reverberation for clearer speech and video calls. Pair with sound-insulating walls where privacy between rooms is also needed.
Hotel lobbies, lounges and dining areas where hard finishes create echo but the ceiling is part of the interior concept.
Galleries and flagship stores that need a calm acoustic without a modular ceiling pattern above display areas.
Classrooms, lecture areas and libraries where speech clarity matters; final targets should come from the acoustic design.
Villas and refurbished buildings where curved or vaulted ceilings need sound absorption without visible panels.
When another system may suit better: areas that need frequent access across the whole ceiling void are usually better served by a demountable modular ceiling or a hinged metal ceiling; Fade ceilings rely on planned inspection hatches. For unusual environments such as pools or exterior soffits, suitability must be confirmed from Ecophon’s documentation before it is proposed.
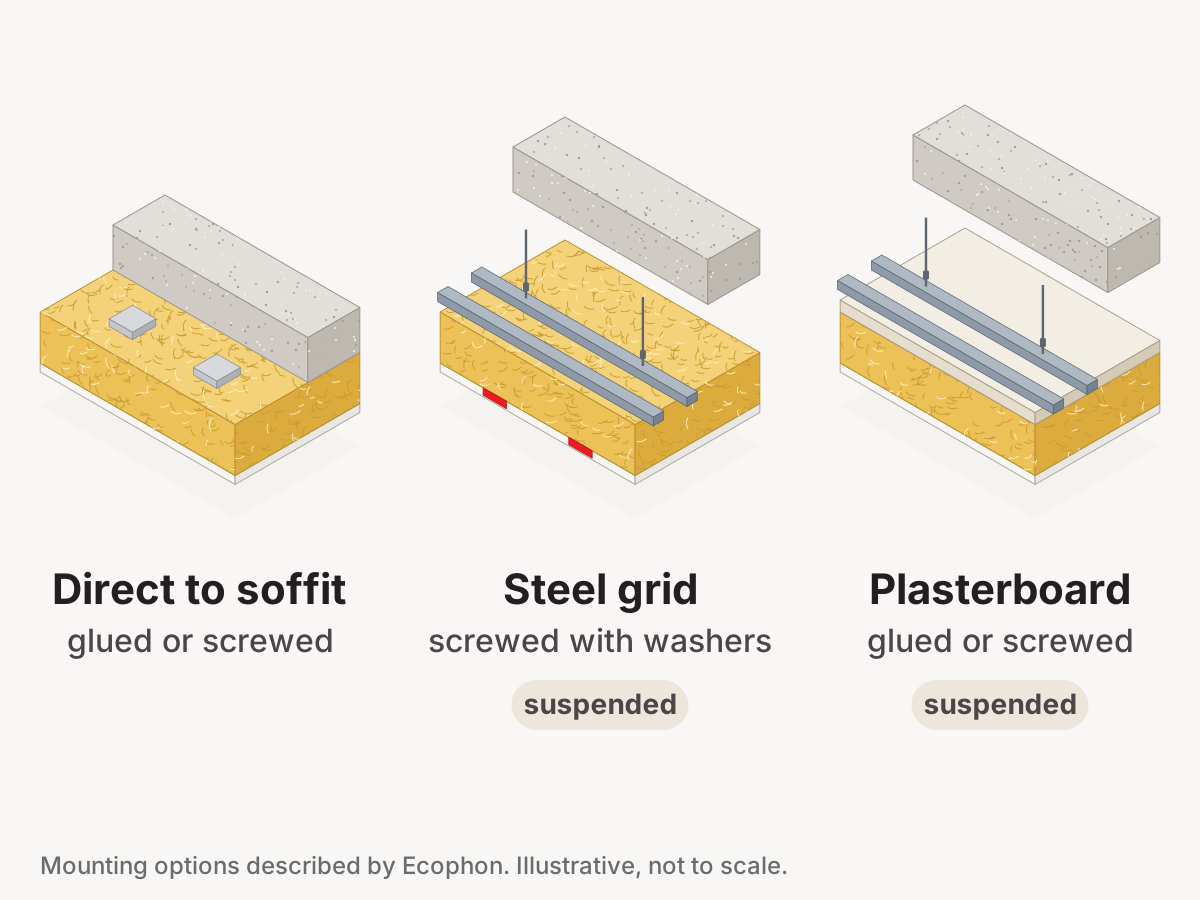
Ecophon lists gypsum wallboard, concrete, previously painted surfaces, and metal drywall grids or timber/steel framing at 400 mm centres among the suitable substrates. We confirm the substrate, levels and site climate before boards are ordered.
A seamless ceiling leaves little room for late changes, so services are resolved on the reflected ceiling plan before the boards go up. Ecophon specifies that additional loads such as lighting and ventilation must be carried by the suspension system or hung from the soffit, not by the acoustic boards.
Downlights, linear profiles and track positions are fixed early, with fittings supported independently and openings formed before plastering.
Diffuser and grille positions, plenum airflow and airtightness are checked with the MEP contractor, especially on direct-to-grid installations.
Heads, detectors and speakers follow the approved fire and MEP layout; the ceiling openings and finishing details are agreed on shop drawings.
Ecophon states the system supports an inspection hatch. Hatches are located for valves, dampers and other maintainable equipment.
The system is classified A2-s1,d0 for reaction to fire. It is not presented as a fire-resisting ceiling; any fire-resistance requirement needs a separately tested assembly.
Perimeters, bulkheads and junctions with other ceiling types are detailed on shop drawings so the seamless plane finishes cleanly.
Ecophon recommends a soft, dry brush or compressed air to remove dust and dirt from the surface.
Local damage can be repaired by sanding and spot repair, then blended into the surrounding finish.
The surface can be re-sprayed with the system plaster. Ordinary paint should not be added, because extra thickness can reduce absorption.

Consultants, contractors and clients can send drawings or a BOQ for review. We check the information against Ecophon’s documentation and confirm the proposed build-up, any clarifications and the programme assumptions with the quotation.
Ecophon Fade ONE Smooth is a seamless acoustic ceiling system from Saint-Gobain Ecophon. Glass wool acoustic boards are fixed to the soffit, a suspended steel grid or suspended plasterboard, the joints are taped and filled, and two coats of perlite-based acoustic plaster are spray-applied and sanded to a smooth, joint-free finish.
Ecophon publishes NRC 0.90 (ASTM C423) for the 40 mm board at 45 mm overall system depth, with a weighted sound absorption coefficient of αw 0.95 and absorption Class A (EN ISO 11654). Thinner boards give lower values, for example NRC 0.80 and αw 0.80 (Class B) for 25 mm boards at 30 mm depth. The project build-up should be confirmed against the current Ecophon documentation.
No. In Fade ONE the sound absorption comes mainly from the glass wool boards; the thin plaster finish is microporous so sound can pass through it to the boards. Coatings sprayed directly onto a soffit are a different category of product with their own test data, so compare the published results for the exact build-up rather than the finish alone.
Yes. Ecophon states that Fade ONE Smooth can be installed on straight and curved ceilings, including dramatic angles, vaults and domes. Curved areas need a suitable substrate and board preparation, so they should be marked clearly on the drawings when requesting a quotation.
Yes, when they are coordinated before boarding. Ecophon specifies that additional loads such as lighting and ventilation are carried by the suspension system or hung from the soffit rather than by the acoustic boards. Positions for luminaires, diffusers, sprinkler heads, detectors and inspection hatches are set out on the reflected ceiling plan first.
Fade ONE Smooth has a reaction-to-fire classification of A2-s1,d0 under EN 13501-1. That classification describes how the material contributes to a fire; it is not a fire-resistance rating for a ceiling assembly. Where the ceiling must form part of a fire-resisting construction, a tested assembly has to be specified separately.
Not on its own. Fade ONE absorbs sound inside the room to reduce reverberation. Sound insulation between rooms depends on the walls, doors, slab and any barriers in the ceiling void.
Ecophon recommends removing dust with a soft, dry brush or compressed air. Damaged areas can be repaired by sanding and spot repair, and the surface can be re-coated. Ecophon notes that plaster thicker than the recommended 1.5 mm may reduce acoustic performance, so ordinary paint should not be added on top.
It depends on the area, access, substrate and site climate. Each plaster layer must dry before sanding and the next step, and Ecophon notes that drying time depends on room temperature and humidity, so the programme needs to allow for drying between coats.
The reflected ceiling plan or ceiling area in square metres, ceiling heights and access, the substrate (concrete soffit, suspended grid or plasterboard), the target acoustic performance, the required finish or colour, any curved areas, the coordinated MEP layout, the project location and the programme.
Technical data checked in October 2026. Ecophon and Fade are trademarks of Saint-Gobain Ecophon AB. Fovero sources, supplies and installs Ecophon systems as an independent contractor; product references do not imply endorsement by the manufacturer.
Share the reflected ceiling plan, ceiling areas, substrate, acoustic target, finish and programme. We will review the build-up and confirm the next step.